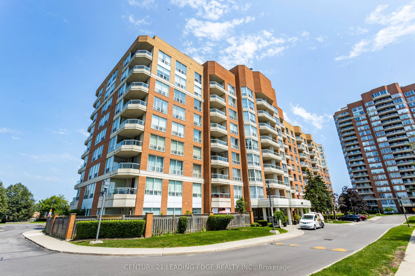
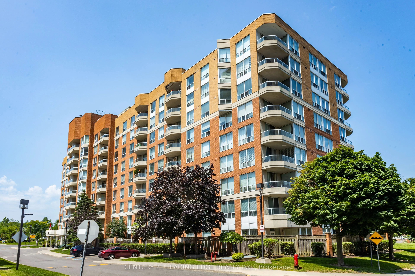
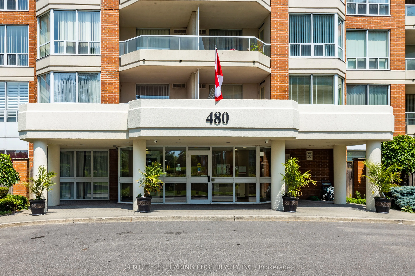
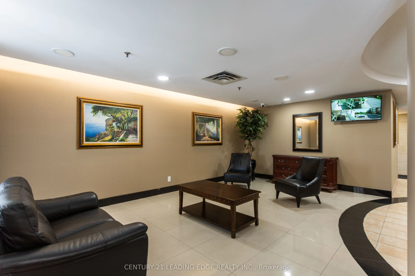
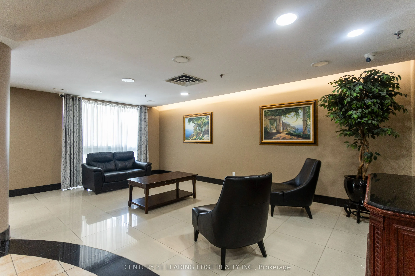
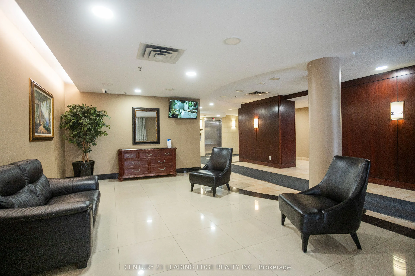
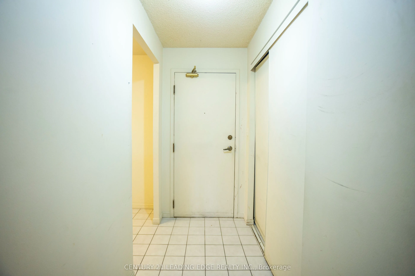
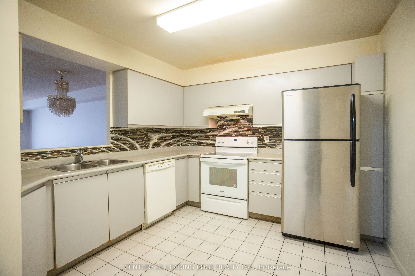
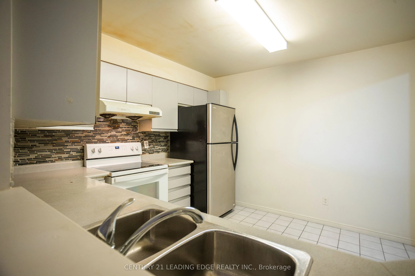
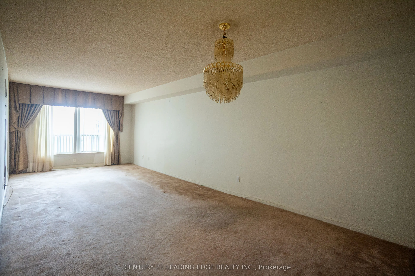
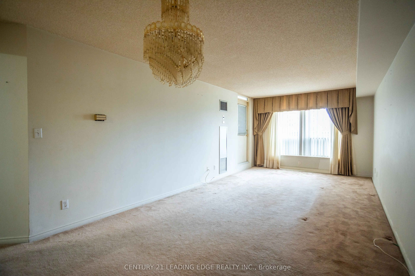
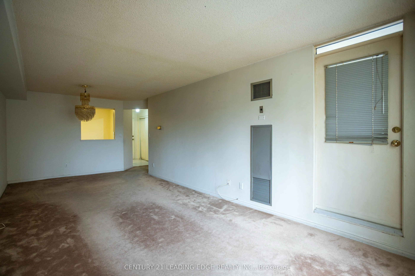
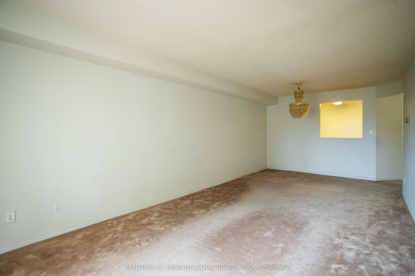
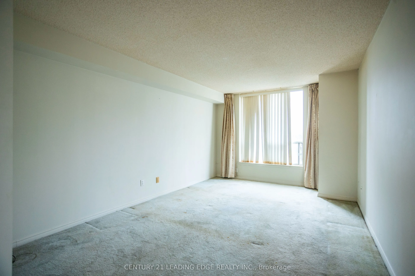
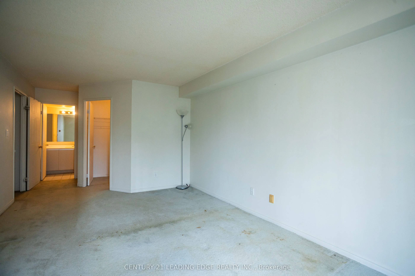
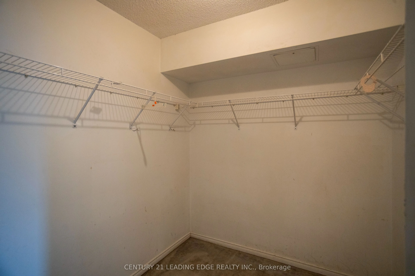
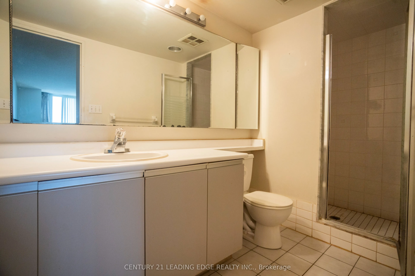
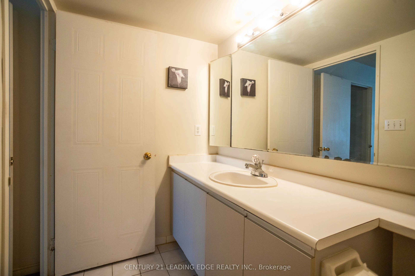
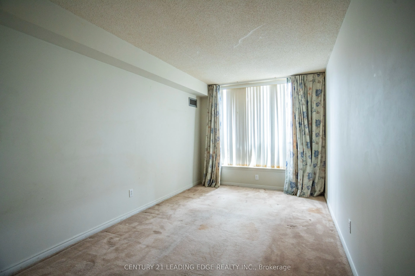
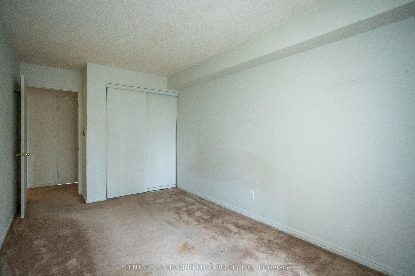
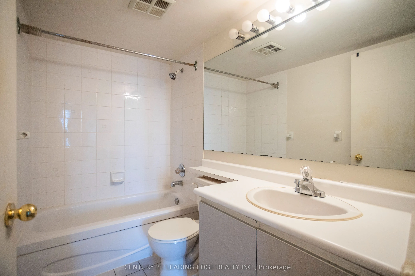
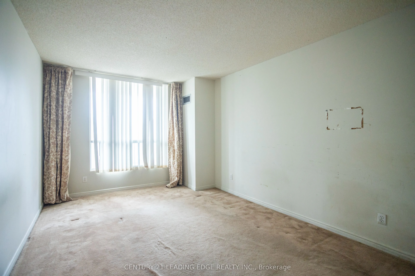
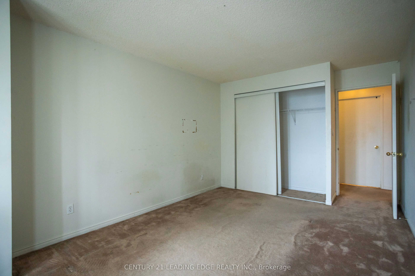
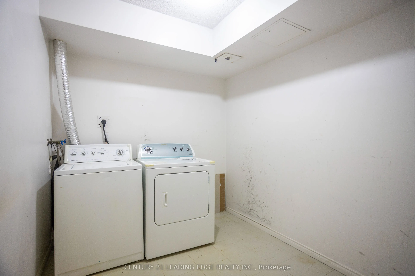
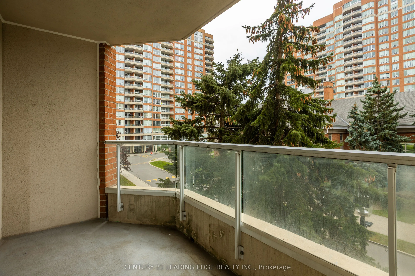
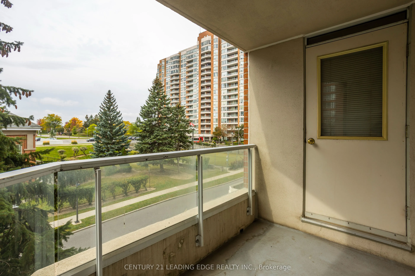
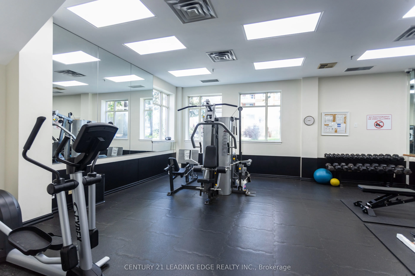
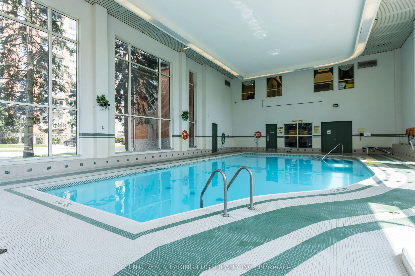
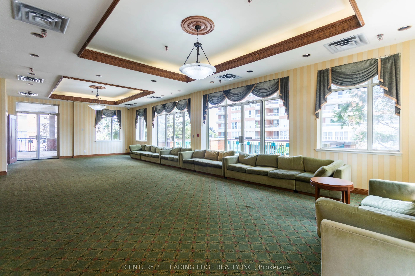
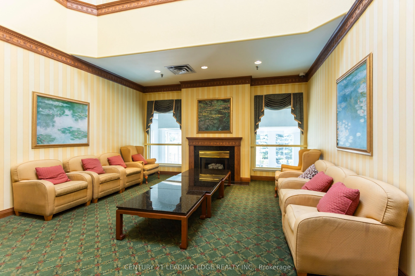
Welcome To #310 at 480 McLevin Ave. A Rarely offered 3 Bedroom 2 Full Bathroom In One Of The Most Sought-After Buildings At The Mayfair On The Green Community. This Spacious Sun-Filled Unit Features Over 1400 Sqft of Living Space. 3 Spacious Bedrooms, Primary Bedroom W/ Walk- In Closet & 3 Pc Ensuit...e, Laundry Room with Enough Room To Have Storage And Laundry Together. Steps To Transit, Shops, Malvern Mall, Dr's Offices, Restaurant's, ETC, A Few Minutes Drive to Hospital, 401, Schools, ETC... This Is A Must See!
Full Property Details
Interior
Bedrooms
3
Total Bedrooms
3
Washrooms
2
Square Footage
1400-1599 sqft
Basement
None
Heating Source
Electric
Heating Fuel
Forced Air
Air Conditioning
Central Air
Family Room
No
Kitchens
1
Total Kitchens
1
Fireplace Features
No
Bedrooms
3
Total Bedrooms
3
Washrooms
2
Square Footage
1400-1599 sqft
Basement
None
Heating Source
Electric
Heating Fuel
Forced Air
Air Conditioning
Central Air
Family Room
No
Kitchens
1
Total Kitchens
1
Fireplace Features
No
Exterior
Driveway
Underground
Pool
Indoor
Parking Spaces
1
Total Parking Spaces
1.00
Parking Description
Underground
Garage Spaces
1
Zoning
Residential
Balcony
Open
Driveway
Underground
Pool
Indoor
Parking Spaces
1
Total Parking Spaces
1.00
Parking Description
Underground
Garage Spaces
1
Zoning
Residential
Balcony
Open
Building Description
Style
Apartment
Home Type
Condo
Subtype
Condo Apt
Year Built
31-50
Property Orientation
West
Exterior Finish
Brick
Possession Date
No Data
Locker
None
Style
Apartment
Home Type
Condo
Subtype
Condo Apt
Year Built
31-50
Property Orientation
West
Exterior Finish
Brick
Possession Date
No Data
Locker
None
Community
Community
Malvern
Community
Malvern
Taxes & Fees
Taxes
$1,695.76 /yr
Tax Year
2026
Occupancy
Tenant
Maintenance Fee
$1,090.42/mo
Central Air Conditioning
Included
Common Elements
Included
Parking
Included
Water
Included
Building Insurance
Included
Taxes
$1,695.76 /yr
Tax Year
2026
Occupancy
Tenant
Maintenance Fee
$1,090.42/mo
Central Air Conditioning
Included
Common Elements
Included
Parking
Included
Water
Included
Building Insurance
Included
Other
Pets
Yes-with Restrictions
Pets
Yes-with Restrictions
Room Types
Bedroom 2
Broadloom, Closet, Window
Dimensions 16.67 x 8.89 feet
148.2 sqft
Bedroom 3
Broadloom, Closet, Window
Dimensions 16.99 x 10.33 feet
175.51 sqft
Dining Room
Broadloom
Dimensions 24.34 x 10.83 feet
263.6 sqft
Foyer
Ceramic Floor, Closet
Dimensions 7.58 x 3.9 feet
29.56 sqft
Kitchen
Ceramic Floor
Dimensions 8.69 x 9.32 feet
80.99 sqft
Laundry
Vinyl Floor
Dimensions 8.33 x 7.51 feet
62.56 sqft
Living Room
Broadloom, W/O To Balcony, Window
Dimensions 24.34 x 10.83 feet
263.6 sqft
Primary Bedroom
Broadloom, Closet, Window
Dimensions 23.33 x 10.99 feet
256.4 sqft
Similar Properties(No results)
Mortgage Calculator
Calculate your estimated monthly mortgage payment
Price
$614,999
$
%
%
Total cost of mortgage
$0
Monthly payment
By clicking Save, we will calculate your estimated mortgage for all properties using the saved values (down payment percentage, interest rate, and amortization).
The accuracy and applicability of this calculator are not guaranteed.