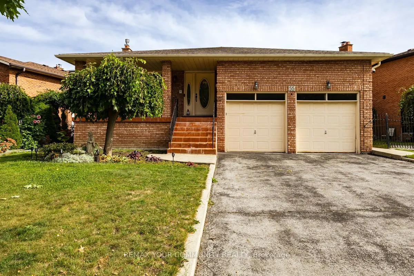
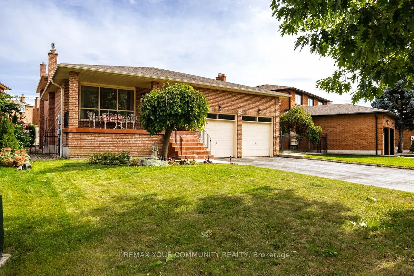
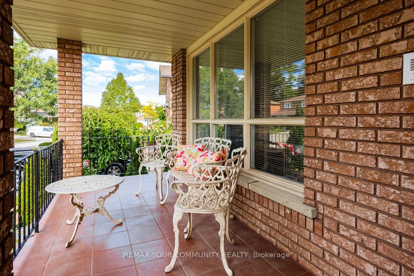
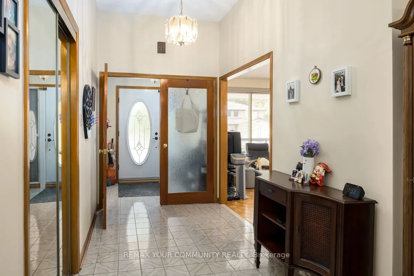
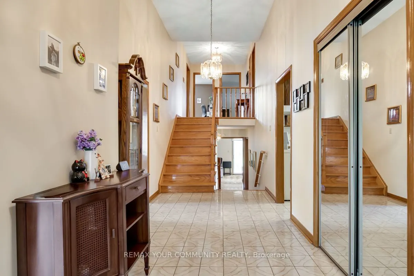
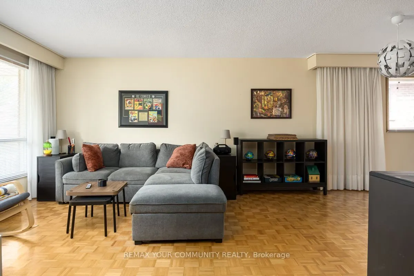
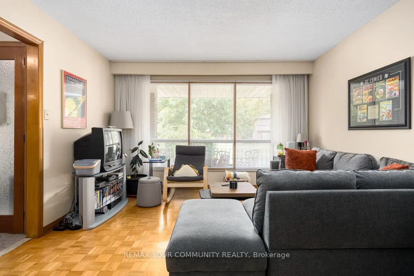
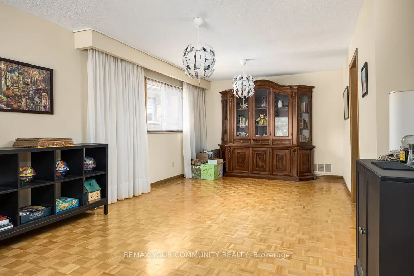
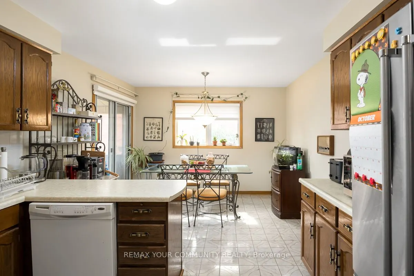
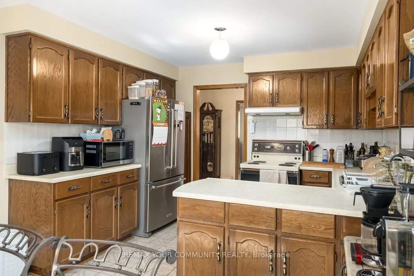
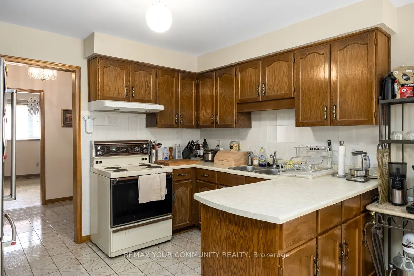
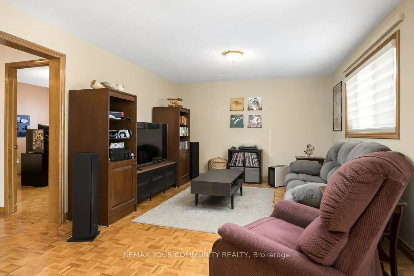
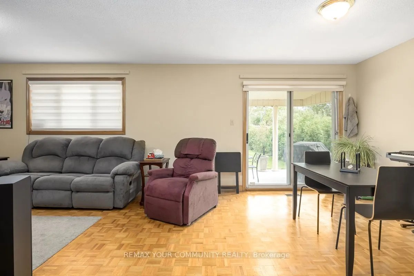
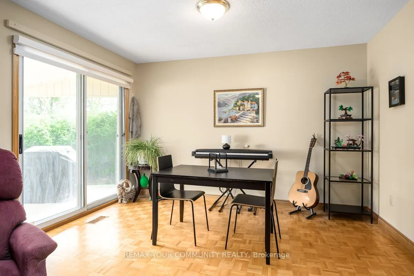
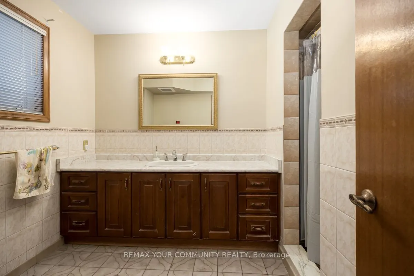
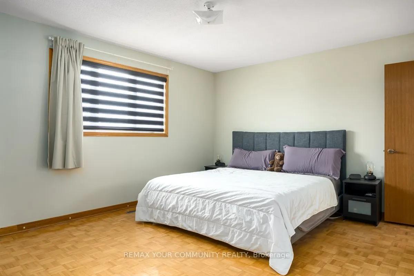
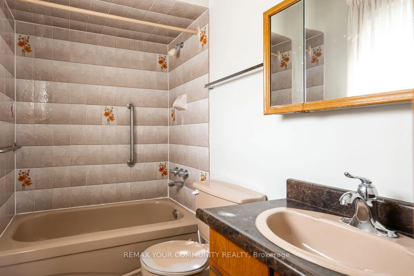
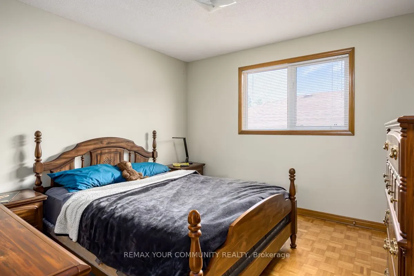
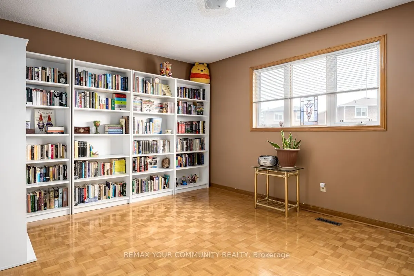
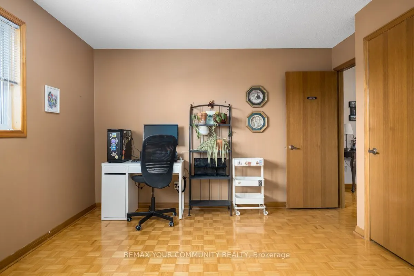
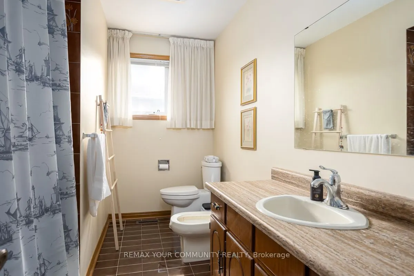
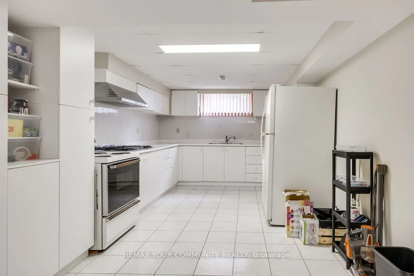
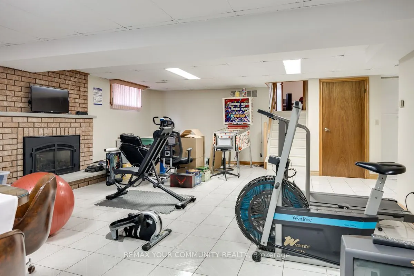
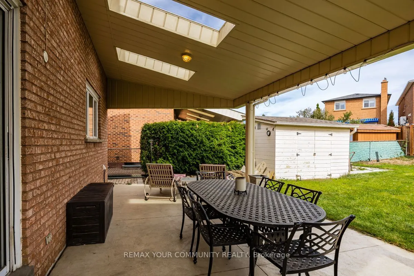
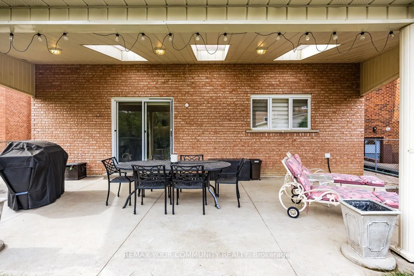
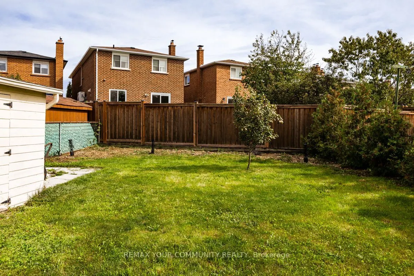
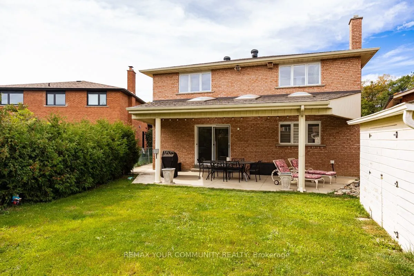
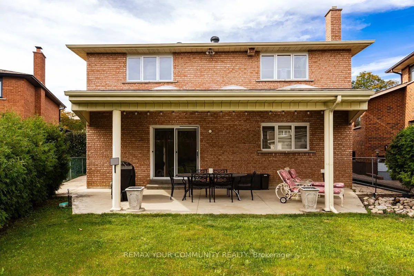
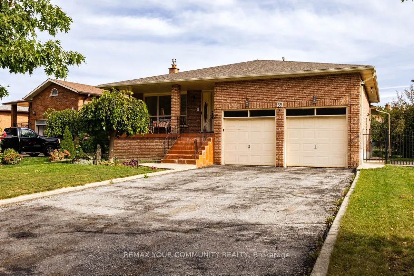
Welcome to your impressive detached home on an extra-wide and extra-deep lot offering an abundance of living space and a versatile layout with plenty of room for your entire family. Move right on in, renovate or use as an income generating property with two separate entrances, including a direct acc...ess entrance to a lower level equipped with a full kitchen. Generously sized rooms for everyday living, entertaining, working from home, and relaxing. Situated in a desirable, mature Woodbridge neighbourhood surrounded by established homes, tree-lined streets, parks, and green spaces. Enjoy convenient access to excellent schools, recreation, public transit, shopping, dining, and entertainment at the Colossus Centre and Vaughan Mills. Commuters will appreciate easy access to Highway 7, Highway 400, and Highway 407. A wonderful opportunity to enjoy exceptional space, convenience, and a well-established community in a sought-after Woodbridge location. New Furnace (2025)! New A/C (2023)! New Roof (2023)!
Full Property Details
Interior
Bedrooms
4
Total Bedrooms
4
Washrooms
3
Square Footage
2500-3000 sqft
Basement
Partially Finished
Heating Source
Gas
Heating Fuel
Forced Air
Air Conditioning
Central Air
Family Room
Yes
Kitchens
1
Kitchens Plus
1
Total Kitchens
2
Fireplace Features
Yes
Bedrooms
4
Total Bedrooms
4
Washrooms
3
Square Footage
2500-3000 sqft
Basement
Partially Finished
Heating Source
Gas
Heating Fuel
Forced Air
Air Conditioning
Central Air
Family Room
Yes
Kitchens
1
Kitchens Plus
1
Total Kitchens
2
Fireplace Features
Yes
Exterior
Depth
151.7
Front
67.16
Driveway
Private
Lot Size
67 x 151.7 ft
Pool
None
Parking Spaces
4
Total Parking Spaces
6.00
Parking Description
Attached
Garage Spaces
2
Depth
151.7
Front
67.16
Driveway
Private
Lot Size
67 x 151.7 ft
Pool
None
Parking Spaces
4
Total Parking Spaces
6.00
Parking Description
Attached
Garage Spaces
2
Building Description
Style
Backsplit 5
Home Type
House
Subtype
Detached
Property Orientation
East
Exterior Finish
Brick
Sewers
Sewers
Water Supply
Municipal
Possession Date
No Data
Style
Backsplit 5
Home Type
House
Subtype
Detached
Property Orientation
East
Exterior Finish
Brick
Sewers
Sewers
Water Supply
Municipal
Possession Date
No Data
Community
Community
East Woodbridge
Community
East Woodbridge
Taxes & Fees
Taxes
$6,360.85 /yr
Tax Year
2026
Occupancy
Owner
Taxes
$6,360.85 /yr
Tax Year
2026
Occupancy
Owner
Room Types
Bedroom
Parquet, 4 Pc Ensuite, Large Closet
Dimensions 15.72 x 12.66 feet
199.02 sqft
Bedroom 2
Parquet, Large Closet, Large Window
Dimensions 14.96 x 12.66 feet
189.39 sqft
Bedroom 3
Parquet, Large Closet, Large Window
Dimensions 11.12 x 10.5 feet
116.76 sqft
Breakfast
Ceramic Floor, Eat-in Kitchen, W/O To Patio
Dimensions 10.43 x 9.81 feet
102.32 sqft
Dining Room
Parquet, Large Window, W/O To Patio
Dimensions 29 x 11.68 feet
338.72 sqft
Family Room
Parquet, Large Window
Dimensions 24.57 x 11.78 feet
289.43 sqft
Kitchen
Ceramic Floor, Large Window, Breakfast Bar
Dimensions 11.84 x 8.99 feet
106.44 sqft
Kitchen
Ceramic Floor, Pantry, Window
Dimensions 18.67 x 10.43 feet
194.73 sqft
Living Room
Parquet, Large Window, Combined w/Dining
Dimensions 29 x 11.68 feet
338.72 sqft
Office
Parquet, Closet, Large Window
Dimensions 12.93 x 11.12 feet
143.78 sqft
Recreation
-
Dimensions 31 x 16.47 feet
510.57 sqft
Recreation
Ceramic Floor, Gas Fireplace
Dimensions 31.46 x 19.16 feet
602.77 sqft
Similar Properties(No results)
Mortgage Calculator
Calculate your estimated monthly mortgage payment
Price
$1,130,000
$
%
%
Total cost of mortgage
$0
Monthly payment
By clicking Save, we will calculate your estimated mortgage for all properties using the saved values (down payment percentage, interest rate, and amortization).
The accuracy and applicability of this calculator are not guaranteed.