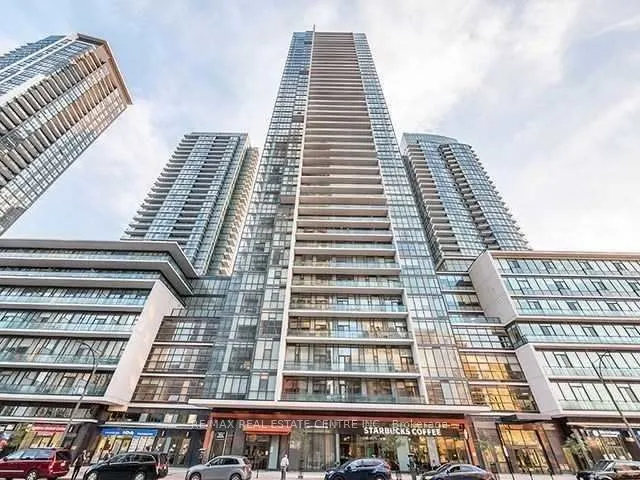
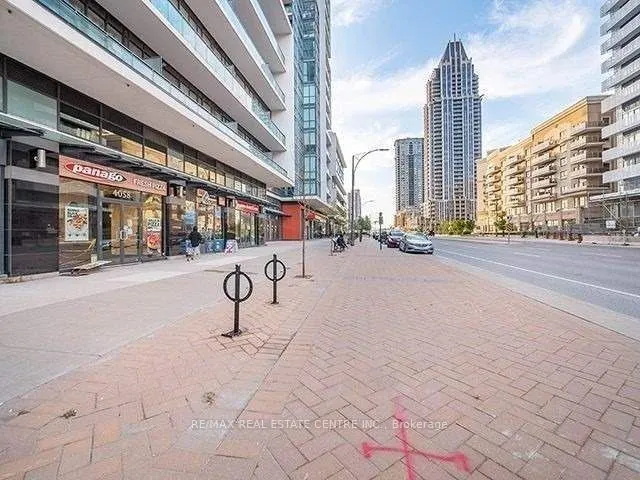
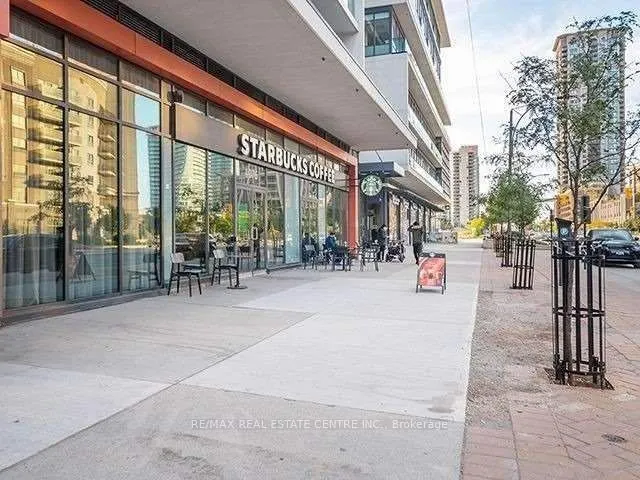
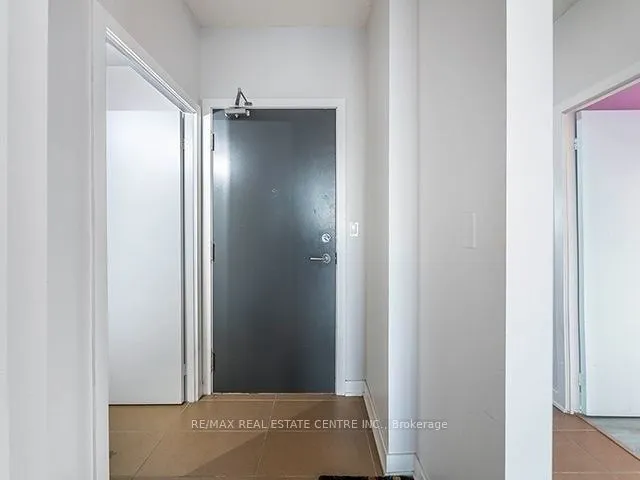
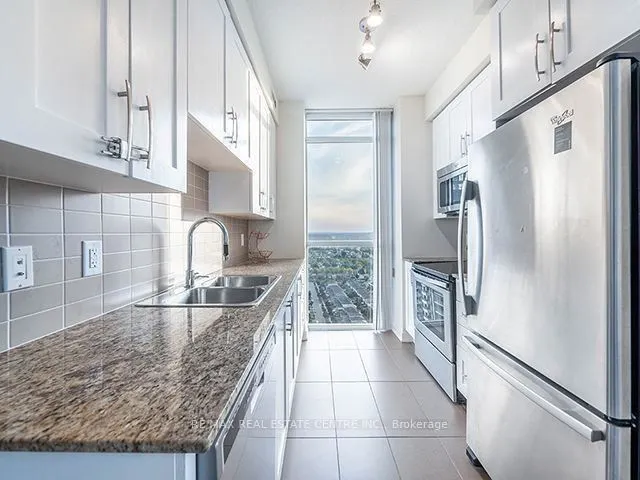
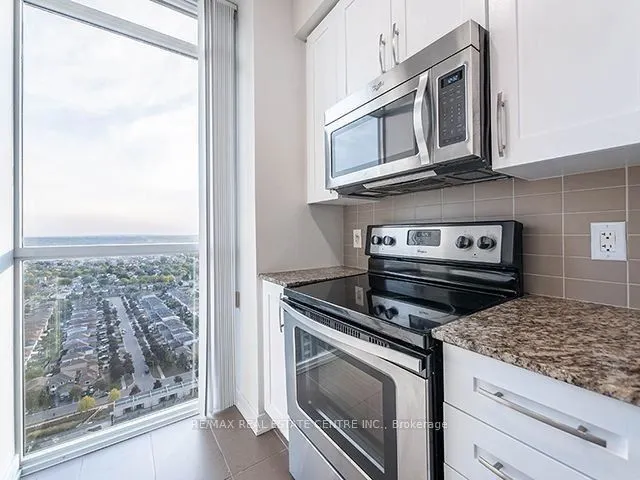
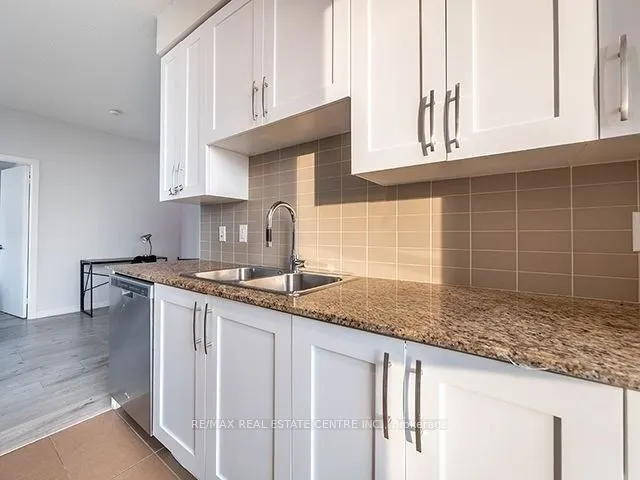
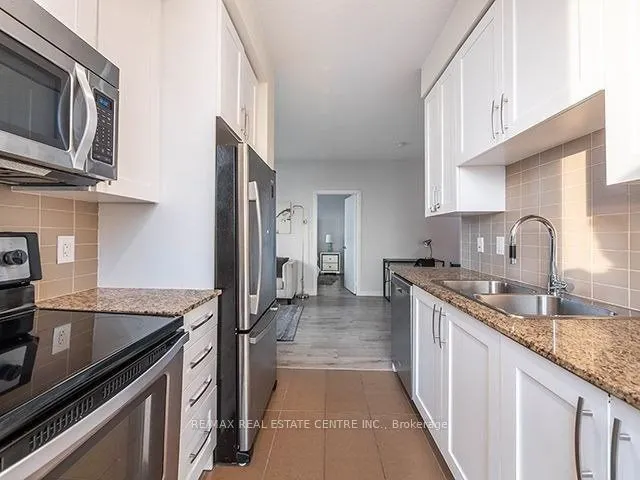
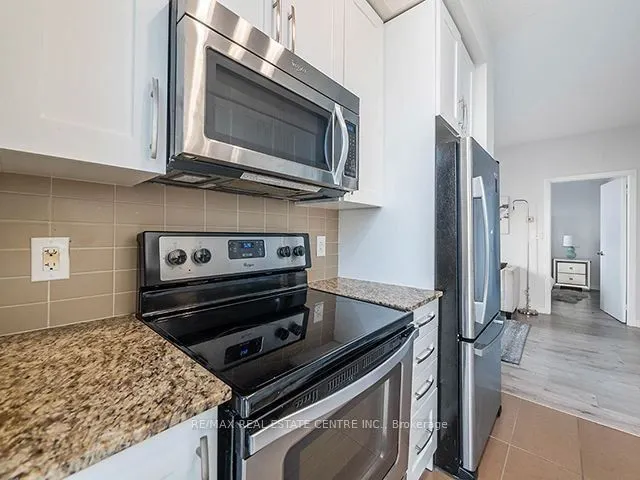
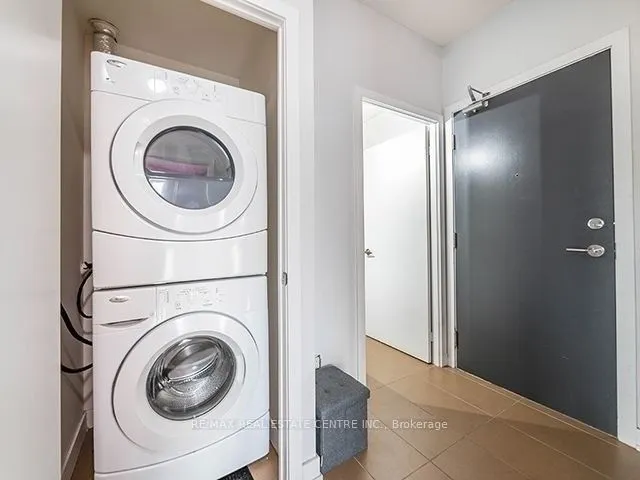
Welcome to Grand Residences at Parkside Village! This bright and beautifully appointed 2-bedroom, 2-bathroom condo offers 807 sq. ft. of thoughtfully designed living space on the 28th floor, showcasing breathtaking southwest views from a spacious private balcony. Featuring a modern kitchen with quar...tz countertops and stainless steel appliances, a desirable split-bedroom layout for added privacy, a primary bedroom with a large closet and 4-piece ensuite, ensuite laundry, and one owned underground parking space. Enjoy an exceptional array of amenities, including an indoor pool, fitness centre, rooftop patio, party and games rooms, and 24-hour concierge. Perfectly situated in the heart of Mississauga's vibrant City Centre, just steps to Square One, transit, restaurants, and everyday conveniences, with easy access to major highways. Experience elevated urban living in one of Mississauga's most sought-after communities!
Full Property Details
Interior
Bedrooms
2
Total Bedrooms
2
Washrooms
2
Square Footage
800-899 sqft
Basement
None
Heating Source
Gas
Heating Fuel
Forced Air
Air Conditioning
Central Air
Family Room
No
Kitchens
1
Total Kitchens
1
Fireplace Features
No
Bedrooms
2
Total Bedrooms
2
Washrooms
2
Square Footage
800-899 sqft
Basement
None
Heating Source
Gas
Heating Fuel
Forced Air
Air Conditioning
Central Air
Family Room
No
Kitchens
1
Total Kitchens
1
Fireplace Features
No
Exterior
Driveway
Underground
Pool
Indoor
Parking Spaces
1
Total Parking Spaces
1.00
Parking Description
Underground
Garage Spaces
1
Balcony
Open
Driveway
Underground
Pool
Indoor
Parking Spaces
1
Total Parking Spaces
1.00
Parking Description
Underground
Garage Spaces
1
Balcony
Open
Building Description
Style
Apartment
Home Type
Condo
Subtype
Condo Apt
Property Orientation
West
Exterior Finish
Concrete
Possession Date
No Data
Locker
Owned
Style
Apartment
Home Type
Condo
Subtype
Condo Apt
Property Orientation
West
Exterior Finish
Concrete
Possession Date
No Data
Locker
Owned
Community
Community
Creditview
Community
Creditview
Taxes & Fees
Taxes
$3,567 /yr
Tax Year
2025
Occupancy
Tenant
Maintenance Fee
$738.90/mo
Common Elements
Included
Hydro
Included
Parking
Included
Water
Included
Building Insurance
Included
Taxes
$3,567 /yr
Tax Year
2025
Occupancy
Tenant
Maintenance Fee
$738.90/mo
Common Elements
Included
Hydro
Included
Parking
Included
Water
Included
Building Insurance
Included
Other
Pets
Yes-with Restrictions
Pets
Yes-with Restrictions
Room Types
Bedroom 2
Laminate, Window Floor to Ceiling, Closet
Dimensions 9.32 x 8.92 feet
83.13 sqft
Dining Room
Laminate, Combined w/Living, Window Floor to Ceiling
By clicking Save, we will calculate your estimated mortgage for all properties using the saved values (down payment percentage, interest rate, and amortization).
The accuracy and applicability of this calculator are not guaranteed.