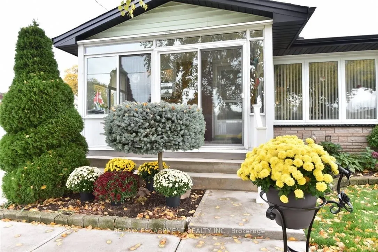
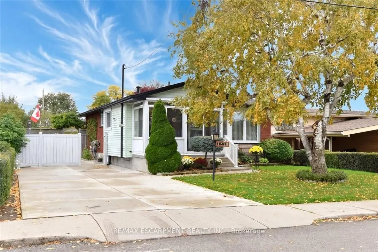
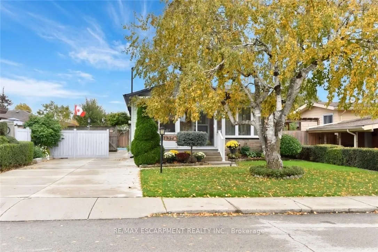
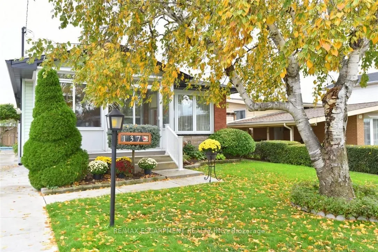
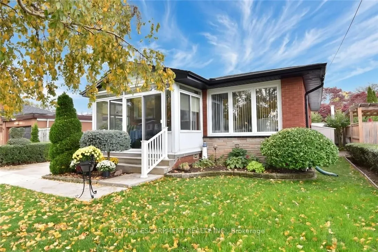
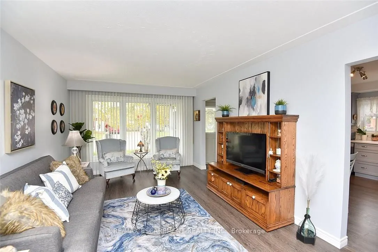
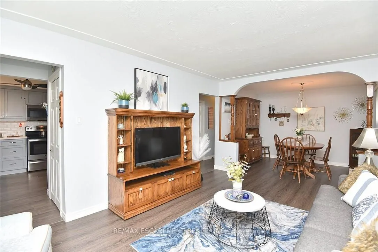
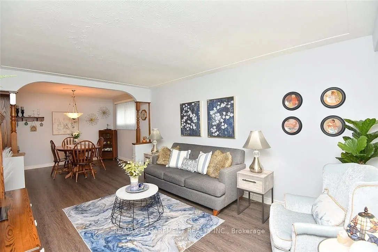
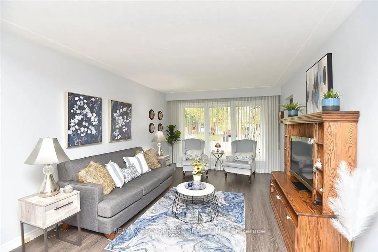
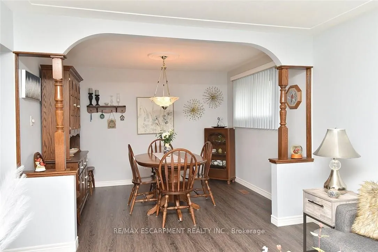
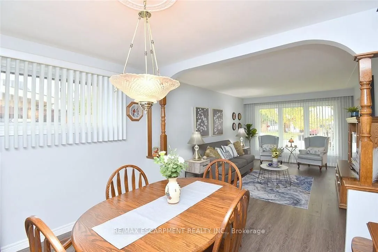
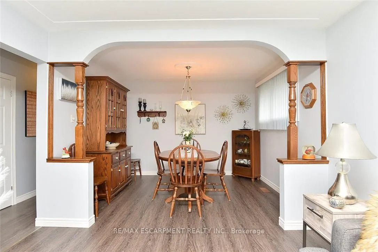
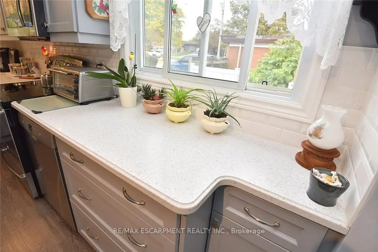
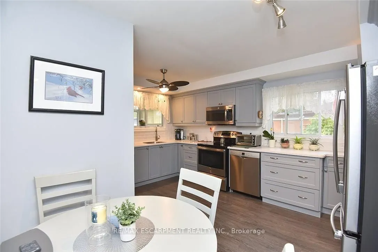
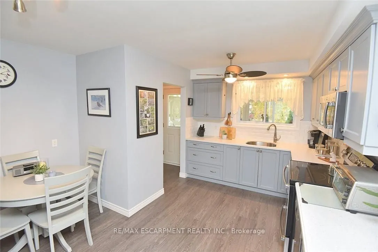
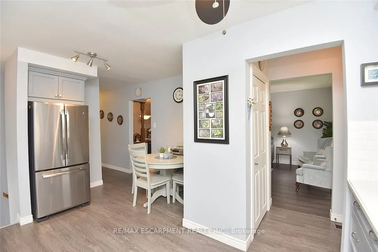
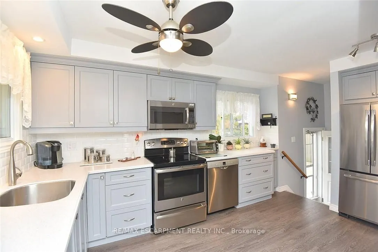
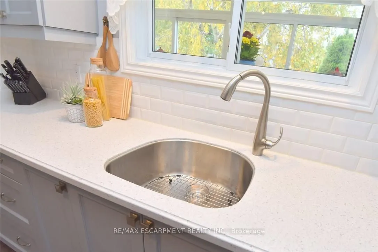
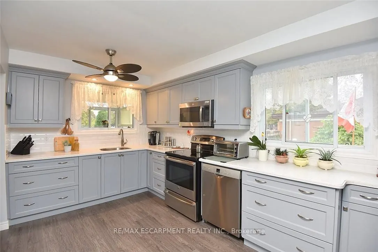
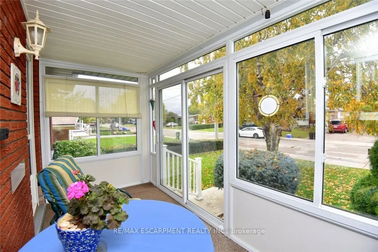
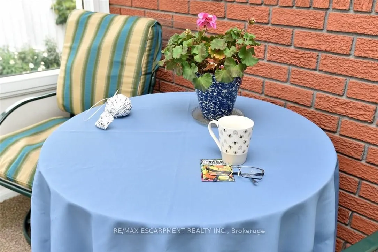
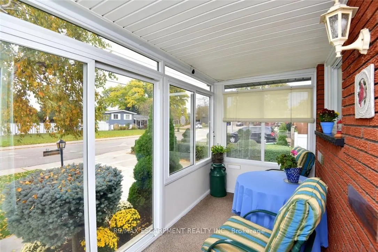
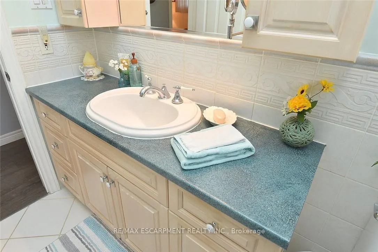
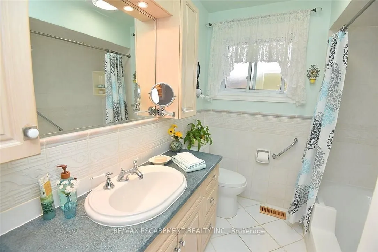
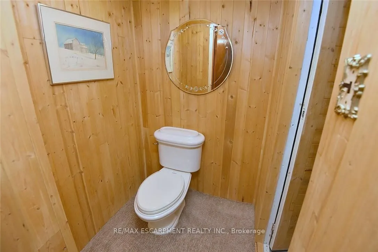
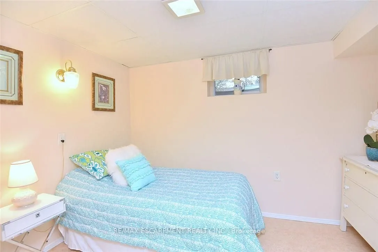
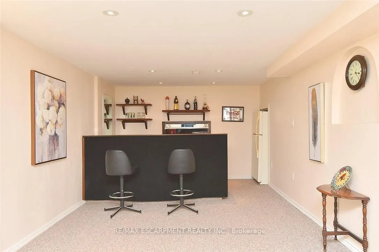
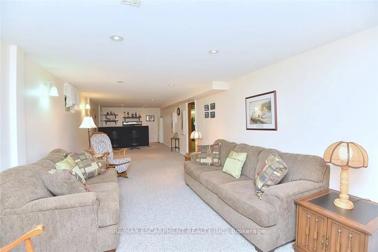
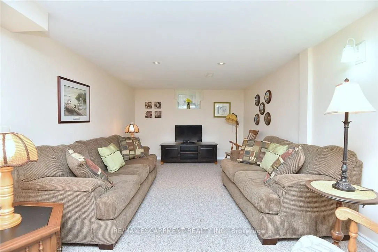
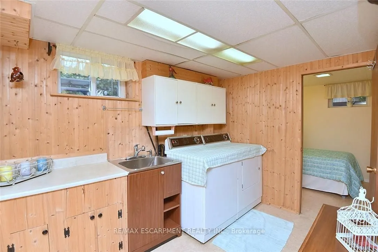
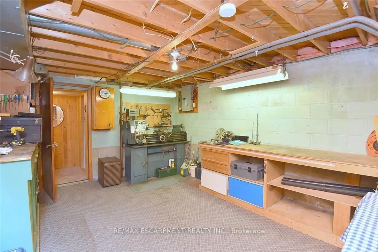
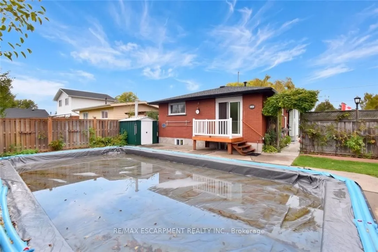
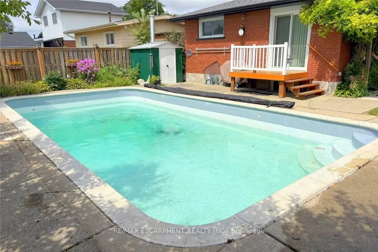
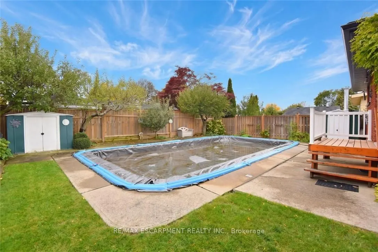
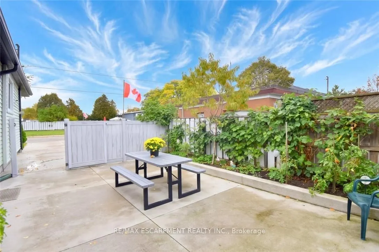
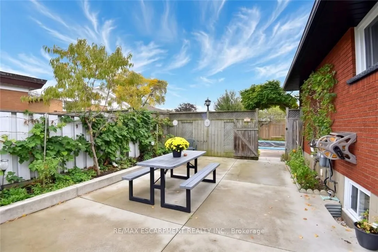
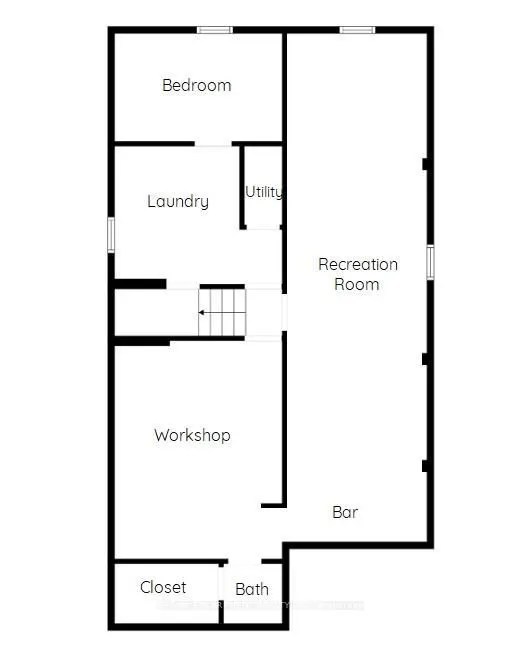
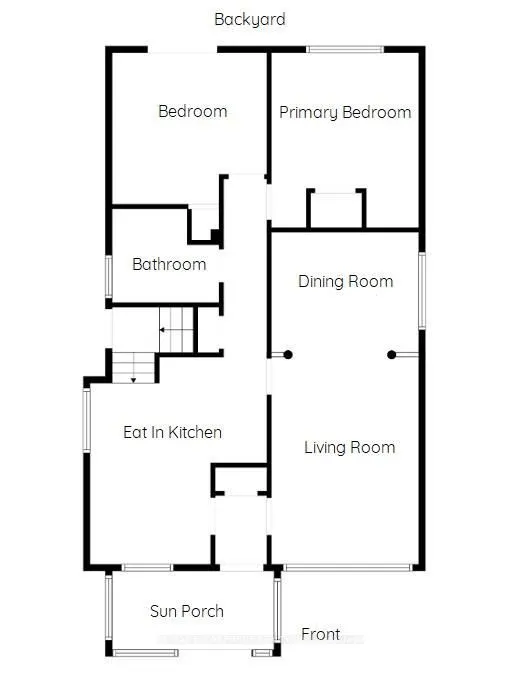
Loved by the same owners for 60 years. This home is ready to welcome its next family! Immaculate and move in ready with many, many updates e.g. hi-eff furnace, windows, kitchen, bath, flooring, etc. Located in a highly desirable, family-friendly neighbourhood. You'll enjoy being within walking dista...nce of schools, public transit, arena, the Mall, restaurants and more. Quick access to the highway makes the location ideal for commuters. Entertain family and friends in the spacious Rec Rm or spend summer days around the impressive 16' x 32' concrete inground pool. The enclosed porch provides a cozy spot to sit back with your morning coffee and enjoy a spring rainfall or watch the birds. A home filled with decades of cherished memories is ready for a new family to make their own memories.
Full Property Details
Interior
Bedrooms
2
Bedrooms Plus
1
Total Bedrooms
3
Washrooms
2
Square Footage
700-1100 sqft
Basement
Finished,Full,Separate Entrance
Heating Source
Gas
Heating Fuel
Forced Air
Air Conditioning
Central Air
Family Room
No
Kitchens
1
Total Kitchens
1
Fireplace Features
No
Bedrooms
2
Bedrooms Plus
1
Total Bedrooms
3
Washrooms
2
Square Footage
700-1100 sqft
Basement
Finished,Full,Separate Entrance
Heating Source
Gas
Heating Fuel
Forced Air
Air Conditioning
Central Air
Family Room
No
Kitchens
1
Total Kitchens
1
Fireplace Features
No
Exterior
Depth
100.0
Front
50.0
Acreage
< .50
Driveway
Private
Lot Size
50 x 100.0 ft
Pool
Inground,Outdoor
Parking Spaces
2
Total Parking Spaces
2.00
Parking Description
None
Garage Spaces
0
Zoning
C
Depth
100.0
Front
50.0
Acreage
< .50
Driveway
Private
Lot Size
50 x 100.0 ft
Pool
Inground,Outdoor
Parking Spaces
2
Total Parking Spaces
2.00
Parking Description
None
Garage Spaces
0
Zoning
C
Building Description
Style
Bungalow
Home Type
House
Subtype
Detached
Year Built
51-99
Property Orientation
South
Exterior Finish
Brick Veneer,Stone
Sewers
Sewers
Water Supply
Municipal
Possession Date
No Data
Style
Bungalow
Home Type
House
Subtype
Detached
Year Built
51-99
Property Orientation
South
Exterior Finish
Brick Veneer,Stone
Sewers
Sewers
Water Supply
Municipal
Possession Date
No Data
Community
Community
Lawfield
Community
Lawfield
Taxes & Fees
Taxes
$4,874.14 /yr
Tax Year
2026
Occupancy
Vacant
Taxes
$4,874.14 /yr
Tax Year
2026
Occupancy
Vacant
Room Types
Bathroom
-
Dimensions 4.99 x 4.17 feet
20.81 sqft
Bathroom
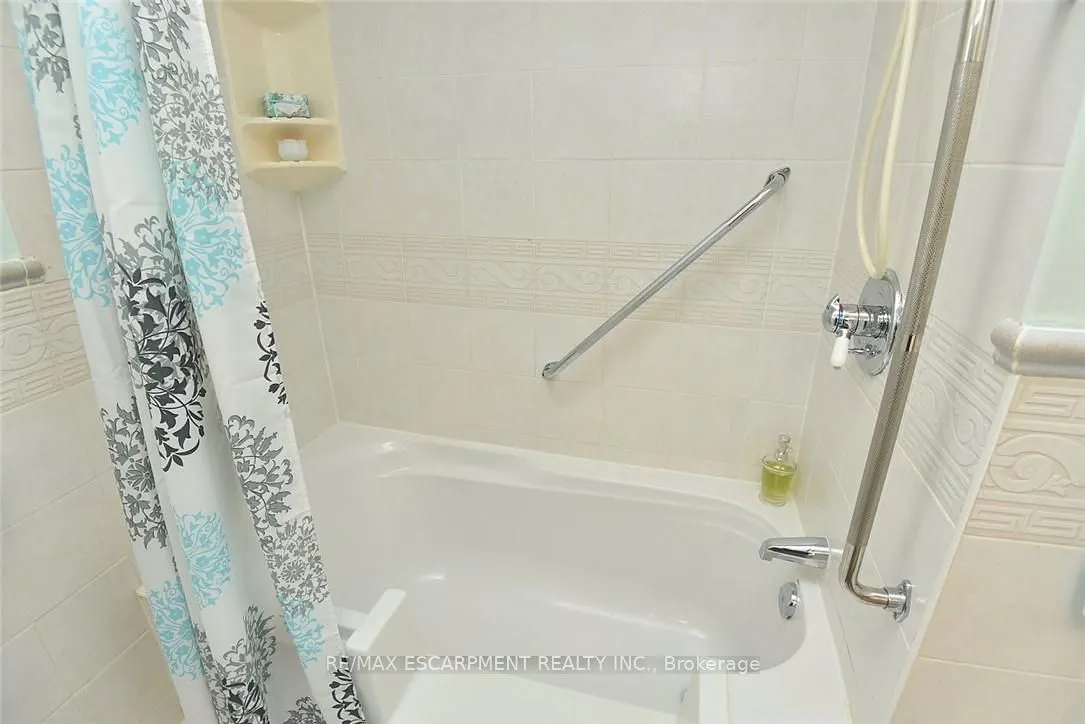
4 Pc Bath, Tile Floor, Walk-In Bath
Dimensions 6.82 x 7.74 feet
52.79 sqft
Bedroom
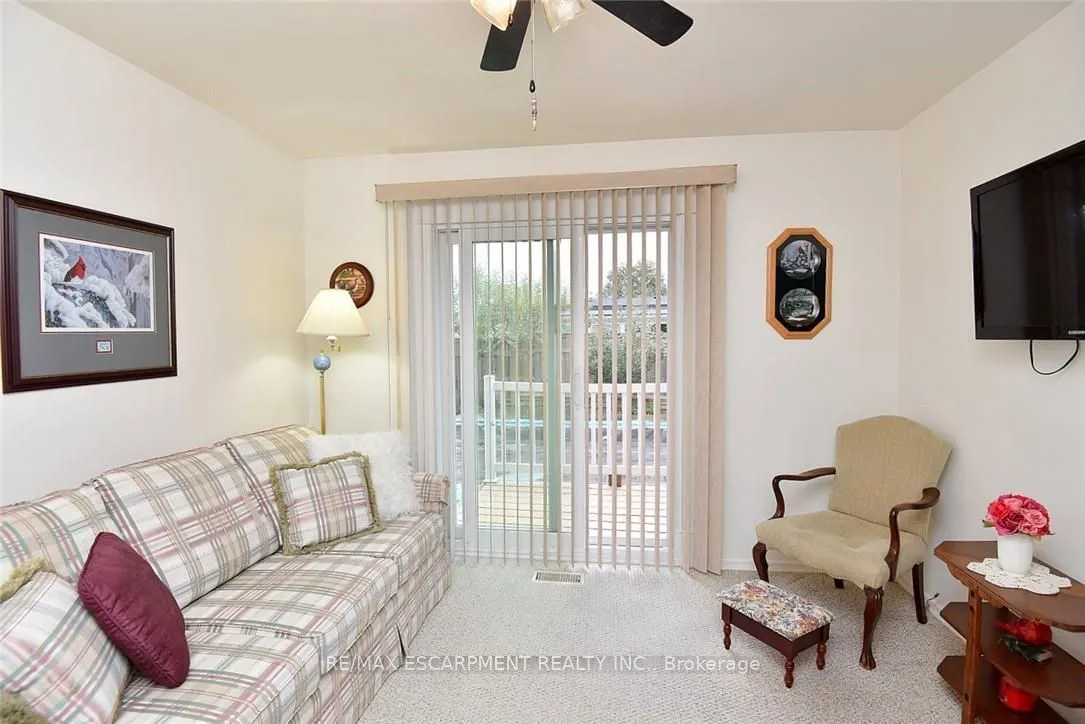
Sliding Doors, W/O To Balcony
Dimensions 11.15 x 11.15 feet
124.32 sqft
Bedroom
Vinyl Floor
Dimensions 7.41 x 11.15 feet
82.62 sqft
Kitchen
Vinyl Floor, Eat-in Kitchen
Dimensions 12.66 x 16.01 feet
202.69 sqft
Laundry
-
Dimensions 10.33 x 11.15 feet
115.18 sqft
Living Room
Combined w/Dining, Carpet Free, Vinyl Floor
Dimensions 11.15 x 25.98 feet
289.68 sqft
Other
Enclosed, Sliding Doors
Dimensions 6 x 12.66 feet
75.96 sqft
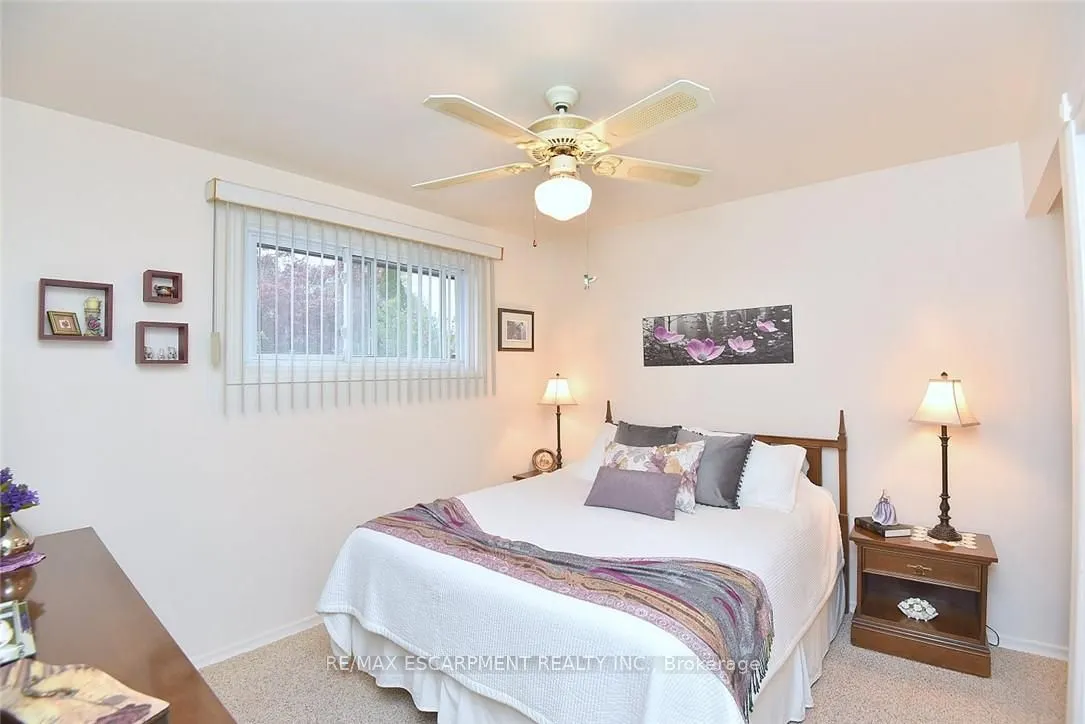
Primary Bedroom
-
Dimensions 11.15 x 12.01 feet
133.91 sqft
Recreation
Finished, Open Concept
Dimensions 10.99 x 37.99 feet
417.51 sqft
Workshop
-
Dimensions 16.01 x 11.15 feet
178.51 sqft
Similar Properties(No results)
Mortgage Calculator
Calculate your estimated monthly mortgage payment
Price
$724,137
$
%
%
Total cost of mortgage
$0
Monthly payment
By clicking Save, we will calculate your estimated mortgage for all properties using the saved values (down payment percentage, interest rate, and amortization).
The accuracy and applicability of this calculator are not guaranteed.