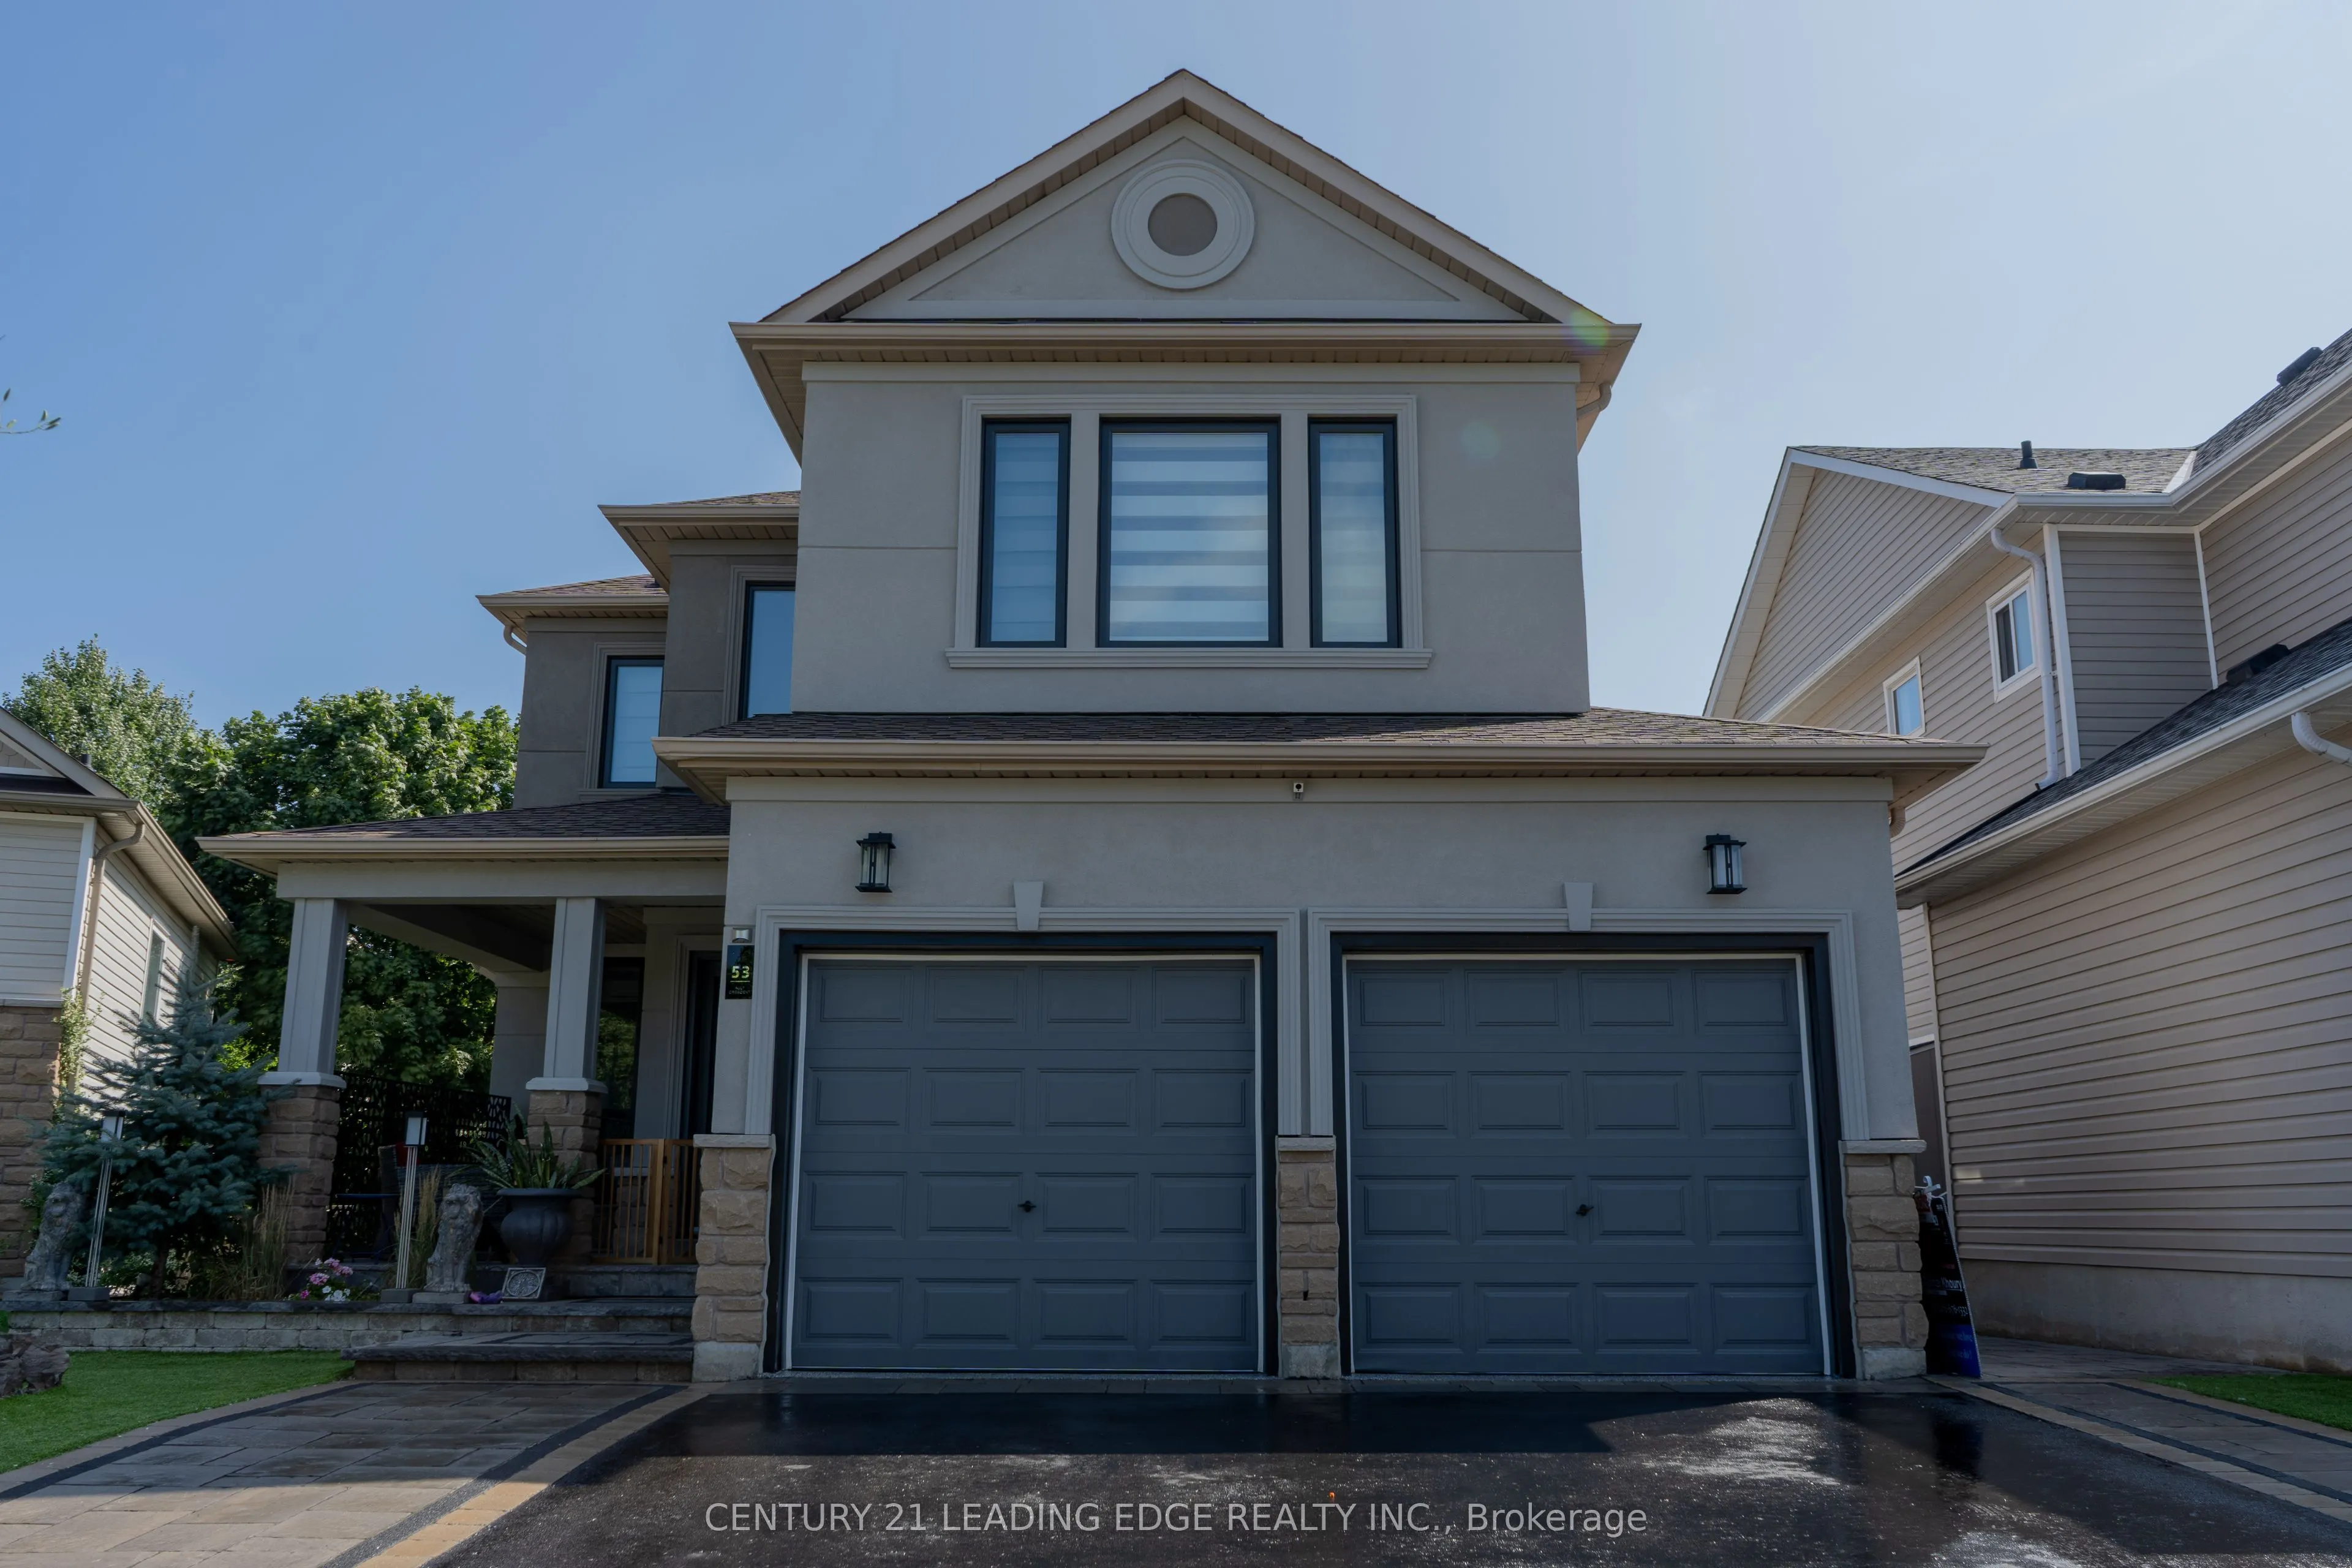
Sign In or Create a Free Account to see full details of this property
Key Facts
Key facts for 53 Ault Crescent
Property Type
House, 2-Storey
Parking
Built-In 2 garage, 3 parking
MLS #
E14126288
Size
1500-2000 sqft
Basement
Apartment,Separate Entrance
Listed on
2026-10-28
Lot size
43 x 112.25
Tax
$7,109.89 /yr
Days on Market
2
Approximate Age
-
Maintenance Fee
-
Description
In A Quiet Brooklin Village. This Prestigious Upgraded Detached Property, Renovated Property, with 9 Foot Ceilings And Open To Above Foyer, Extensive Lush Landscaped, Walk-Out To Backyard, In law Basement Apartment, All Above Ground Window, Upper Composite Deck And Stairs. Gas Fire Pit, BBQ Gas Conn...ection, Modern LA Stucco, All Brand New Triple Glass Windows. 1925 Square Footage MPAC. 3000 + sq/ f includes above ground finish basement apartment. This Move Ready For You To Be Called Home.
Full Property Details
Interior
Bedrooms
3
Bedrooms Plus
1
Total Bedrooms
4
Washrooms
4
Square Footage
1500-2000 sqft
Basement
Apartment,Separate Entrance
Heating Source
Gas
Heating Fuel
Forced Air
Air Conditioning
Central Air
Family Room
Yes
Kitchens
1
Kitchens Plus
1
Total Kitchens
2
Fireplace Features
Yes
Bedrooms
3
Bedrooms Plus
1
Total Bedrooms
4
Washrooms
4
Square Footage
1500-2000 sqft
Basement
Apartment,Separate Entrance
Heating Source
Gas
Heating Fuel
Forced Air
Air Conditioning
Central Air
Family Room
Yes
Kitchens
1
Kitchens Plus
1
Total Kitchens
2
Fireplace Features
Yes
Exterior
Depth
112.25
Front
43.0
Driveway
Private Double
Lot Size
43 x 112.25 ft
Pool
None
Parking Spaces
3
Total Parking Spaces
5.00
Parking Description
Built-In
Garage Spaces
2
Depth
112.25
Front
43.0
Driveway
Private Double
Lot Size
43 x 112.25 ft
Pool
None
Parking Spaces
3
Total Parking Spaces
5.00
Parking Description
Built-In
Garage Spaces
2
Building Description
Style
2-Storey
Home Type
House
Subtype
Detached
Property Orientation
West
Exterior Finish
Stucco (Plaster),Vinyl Siding
Sewers
Sewers
Water Supply
Municipal
Possession Date
No Data
Style
2-Storey
Home Type
House
Subtype
Detached
Property Orientation
West
Exterior Finish
Stucco (Plaster),Vinyl Siding
Sewers
Sewers
Water Supply
Municipal
Possession Date
No Data
Community
Community
Brooklin
Community
Brooklin
Taxes & Fees
Taxes
$7,109.89 /yr
Tax Year
2025
Occupancy
Owner
Taxes
$7,109.89 /yr
Tax Year
2025
Occupancy
Owner
Room Types
Bedroom 2
Closet, Overlooks Frontyard, Large Window
Dimensions 14.27 x 9.35 feet
133.42 sqft
Bedroom 3
Closet, Hardwood Floor
Dimensions 10.5 x 10.01 feet
105.1 sqft
Bedroom 4
Window, Pot Lights, Laminate
Dimensions 12.63 x 9.68 feet
122.26 sqft
Breakfast
Centre Island, Overlooks Backyard, Open Concept
Dimensions 9.19 x 8.2 feet
75.36 sqft
Dining Room
Combined w/Living, Hardwood Floor, Large Window
Dimensions 21.49 x 12.47 feet
267.98 sqft
Family Room
Pot Lights, Gas Fireplace, Open Concept
Dimensions 17.39 x 10.24 feet
178.07 sqft
Foyer
-
Dimensions 3.28 x 3.28 feet
10.76 sqft
Kitchen
Centre Island, Open Concept
Dimensions 13.12 x 11.98 feet
157.18 sqft
Kitchen
Eat-in Kitchen, Pot Lights, Laminate
Dimensions 13.78 x 10.99 feet
151.44 sqft
Living Room
Pot Lights, Hardwood Floor, Large Window
Dimensions 21.49 x 12.47 feet
267.98 sqft
Primary Bedroom
Walk-In Closet(s), 4 Pc Ensuite, Hardwood Floor
Dimensions 15.26 x 10.99 feet
167.71 sqft
Recreation
Gas Fireplace, Above Grade Window, Laminate
Dimensions 17.55 x 10.99 feet
192.87 sqft
Similar Properties(No results)
Mortgage Calculator
Calculate your estimated monthly mortgage payment
Price
$1,078,000
$
%
%
Total cost of mortgage
$0
Monthly payment
By clicking Save, we will calculate your estimated mortgage for all properties using the saved values (down payment percentage, interest rate, and amortization).
The accuracy and applicability of this calculator are not guaranteed.