Sign In or Create a Free Account to see full details of this property
Key Facts
Key facts for 44 Hawkview Boulevard
Property Type
House, 2-Storey
Parking
Attached 1 garage, 1 parking
MLS #
N13879392
Size
1500-2000 sqft
Basement
Finished
Listed on
2026-10-09
Lot size
30 x 86.62
Tax
-
Days on Market
25
Approximate Age
16-30
Maintenance Fee
-
Parking
Description
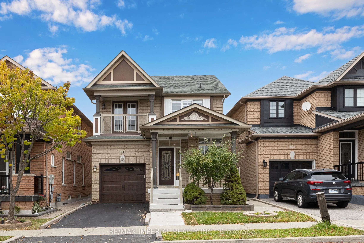
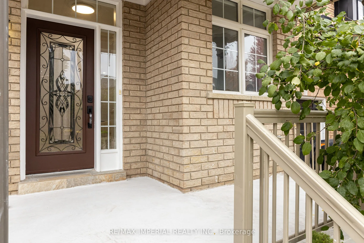
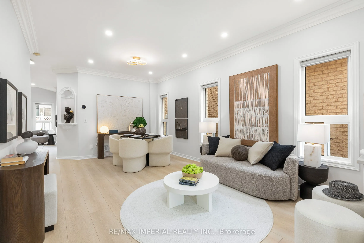
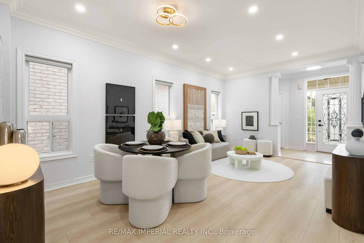
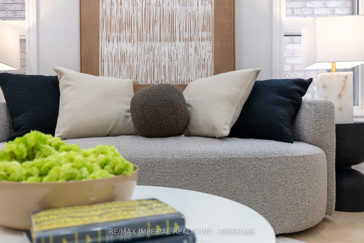
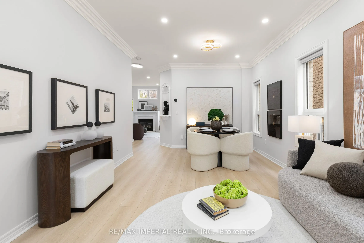
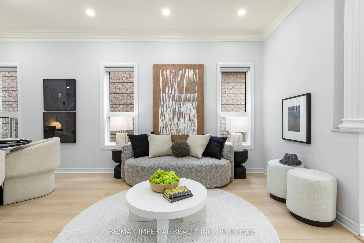
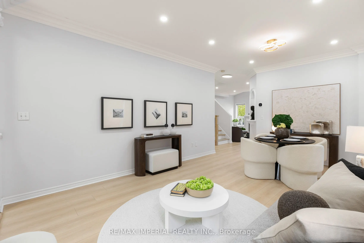
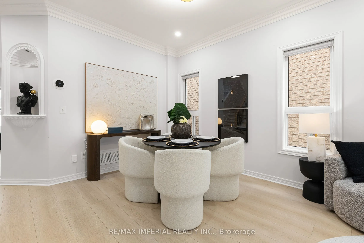
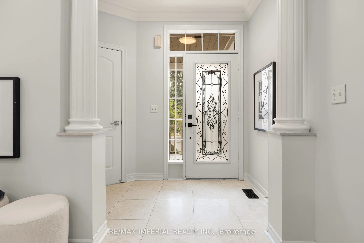
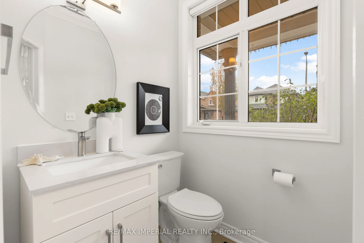
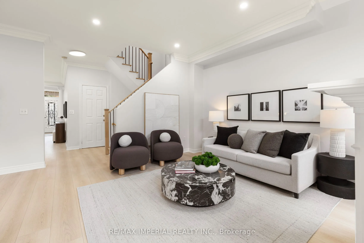
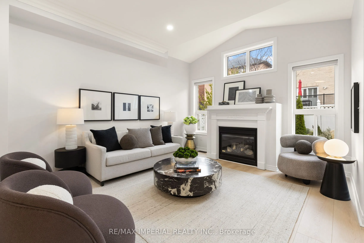
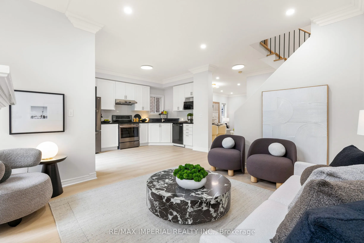
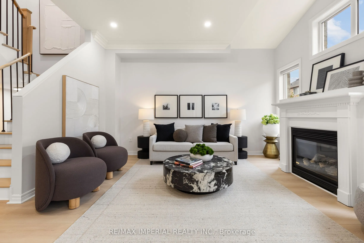
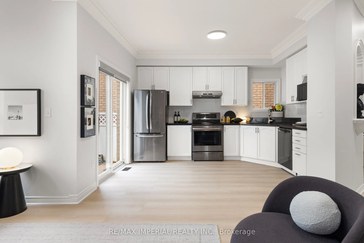
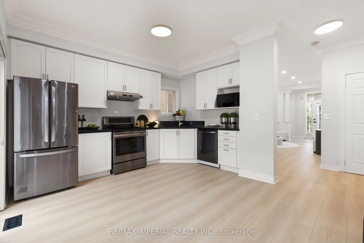
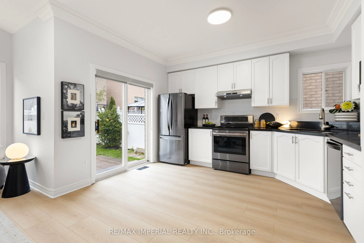
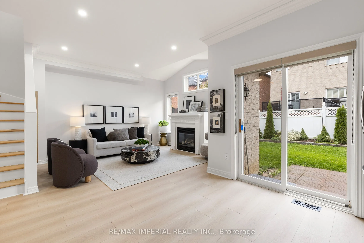
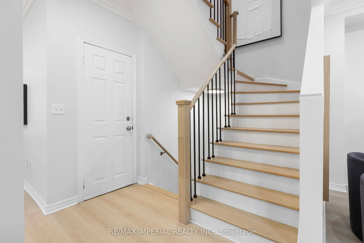
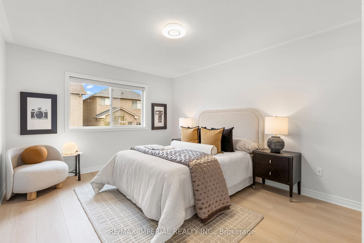
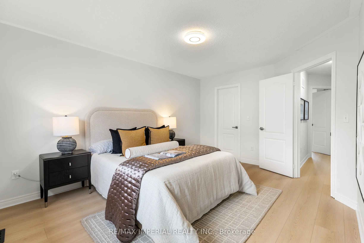
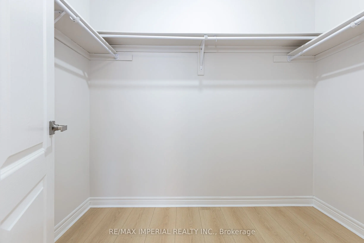
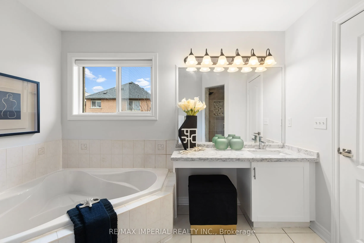
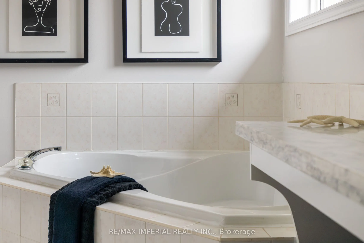
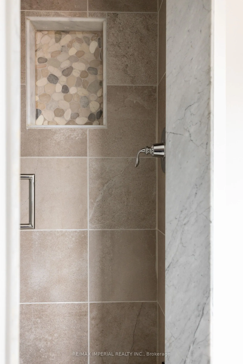
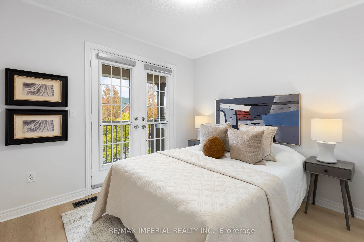
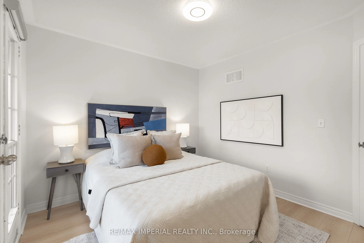
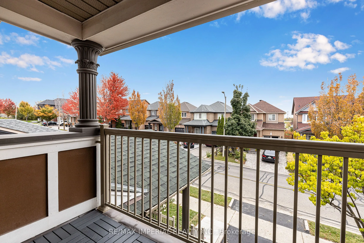
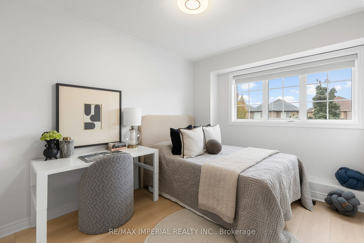
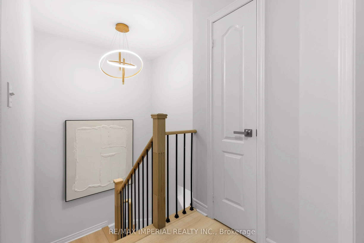
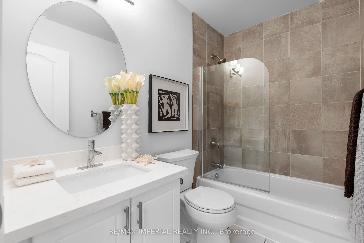
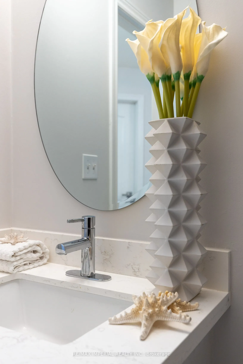
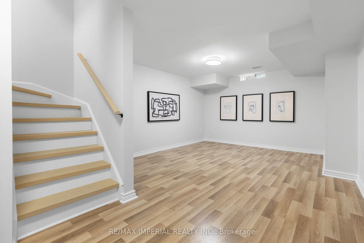
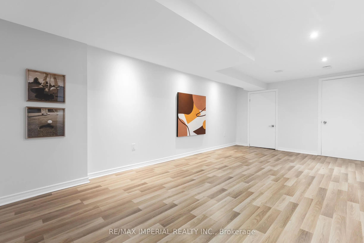
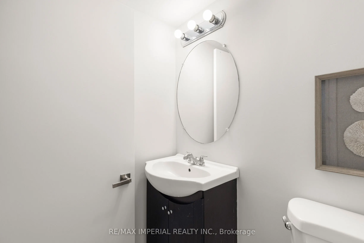
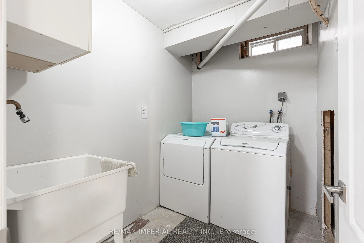
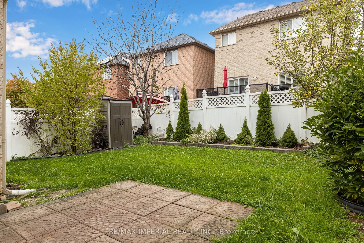
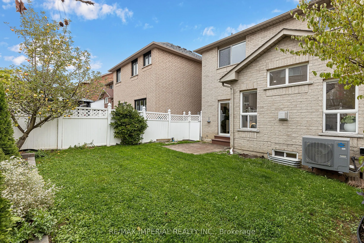
Don't Miss Out This Fabulous 3 Bedrooms Detached Home To Settle Your Family In Vellore Village W/Amazing Neighbours. Freshly Painted Inside & Outside. $$ Kitchen & Bathrooms Upgrades. Brand-new Flooring & Staircase. Smooth Ceilings with New pot Lights and Ceiling Fixtures. Practical Layout, No Waste... Of Space, Massive Windows, Sun-Filled. Master Bedroom with Walk-in Closet. Large Master Washroom with 4-pc Ensuite. 2nd Floor Balcony Walk-Out From 3rd Bedroom. Finished Basement. Direct Access To Home From Garage.Coveted Location, Heart Of Vaughan, Close To Everything. Good School District, Vaughan Mills, Wonderland & So Much More! Meticulously Maintained! Enjoy Time W/ Family In The Fully Fenced Backyard, You Will Fall In Love With This Home!
Full Property Details
Interior
Bedrooms
3
Bedrooms Plus
1
Total Bedrooms
4
Washrooms
4
Square Footage
1500-2000 sqft
Basement
Finished
Heating Source
Gas
Heating Fuel
Forced Air
Air Conditioning
Central Air
Family Room
Yes
Kitchens
1
Total Kitchens
1
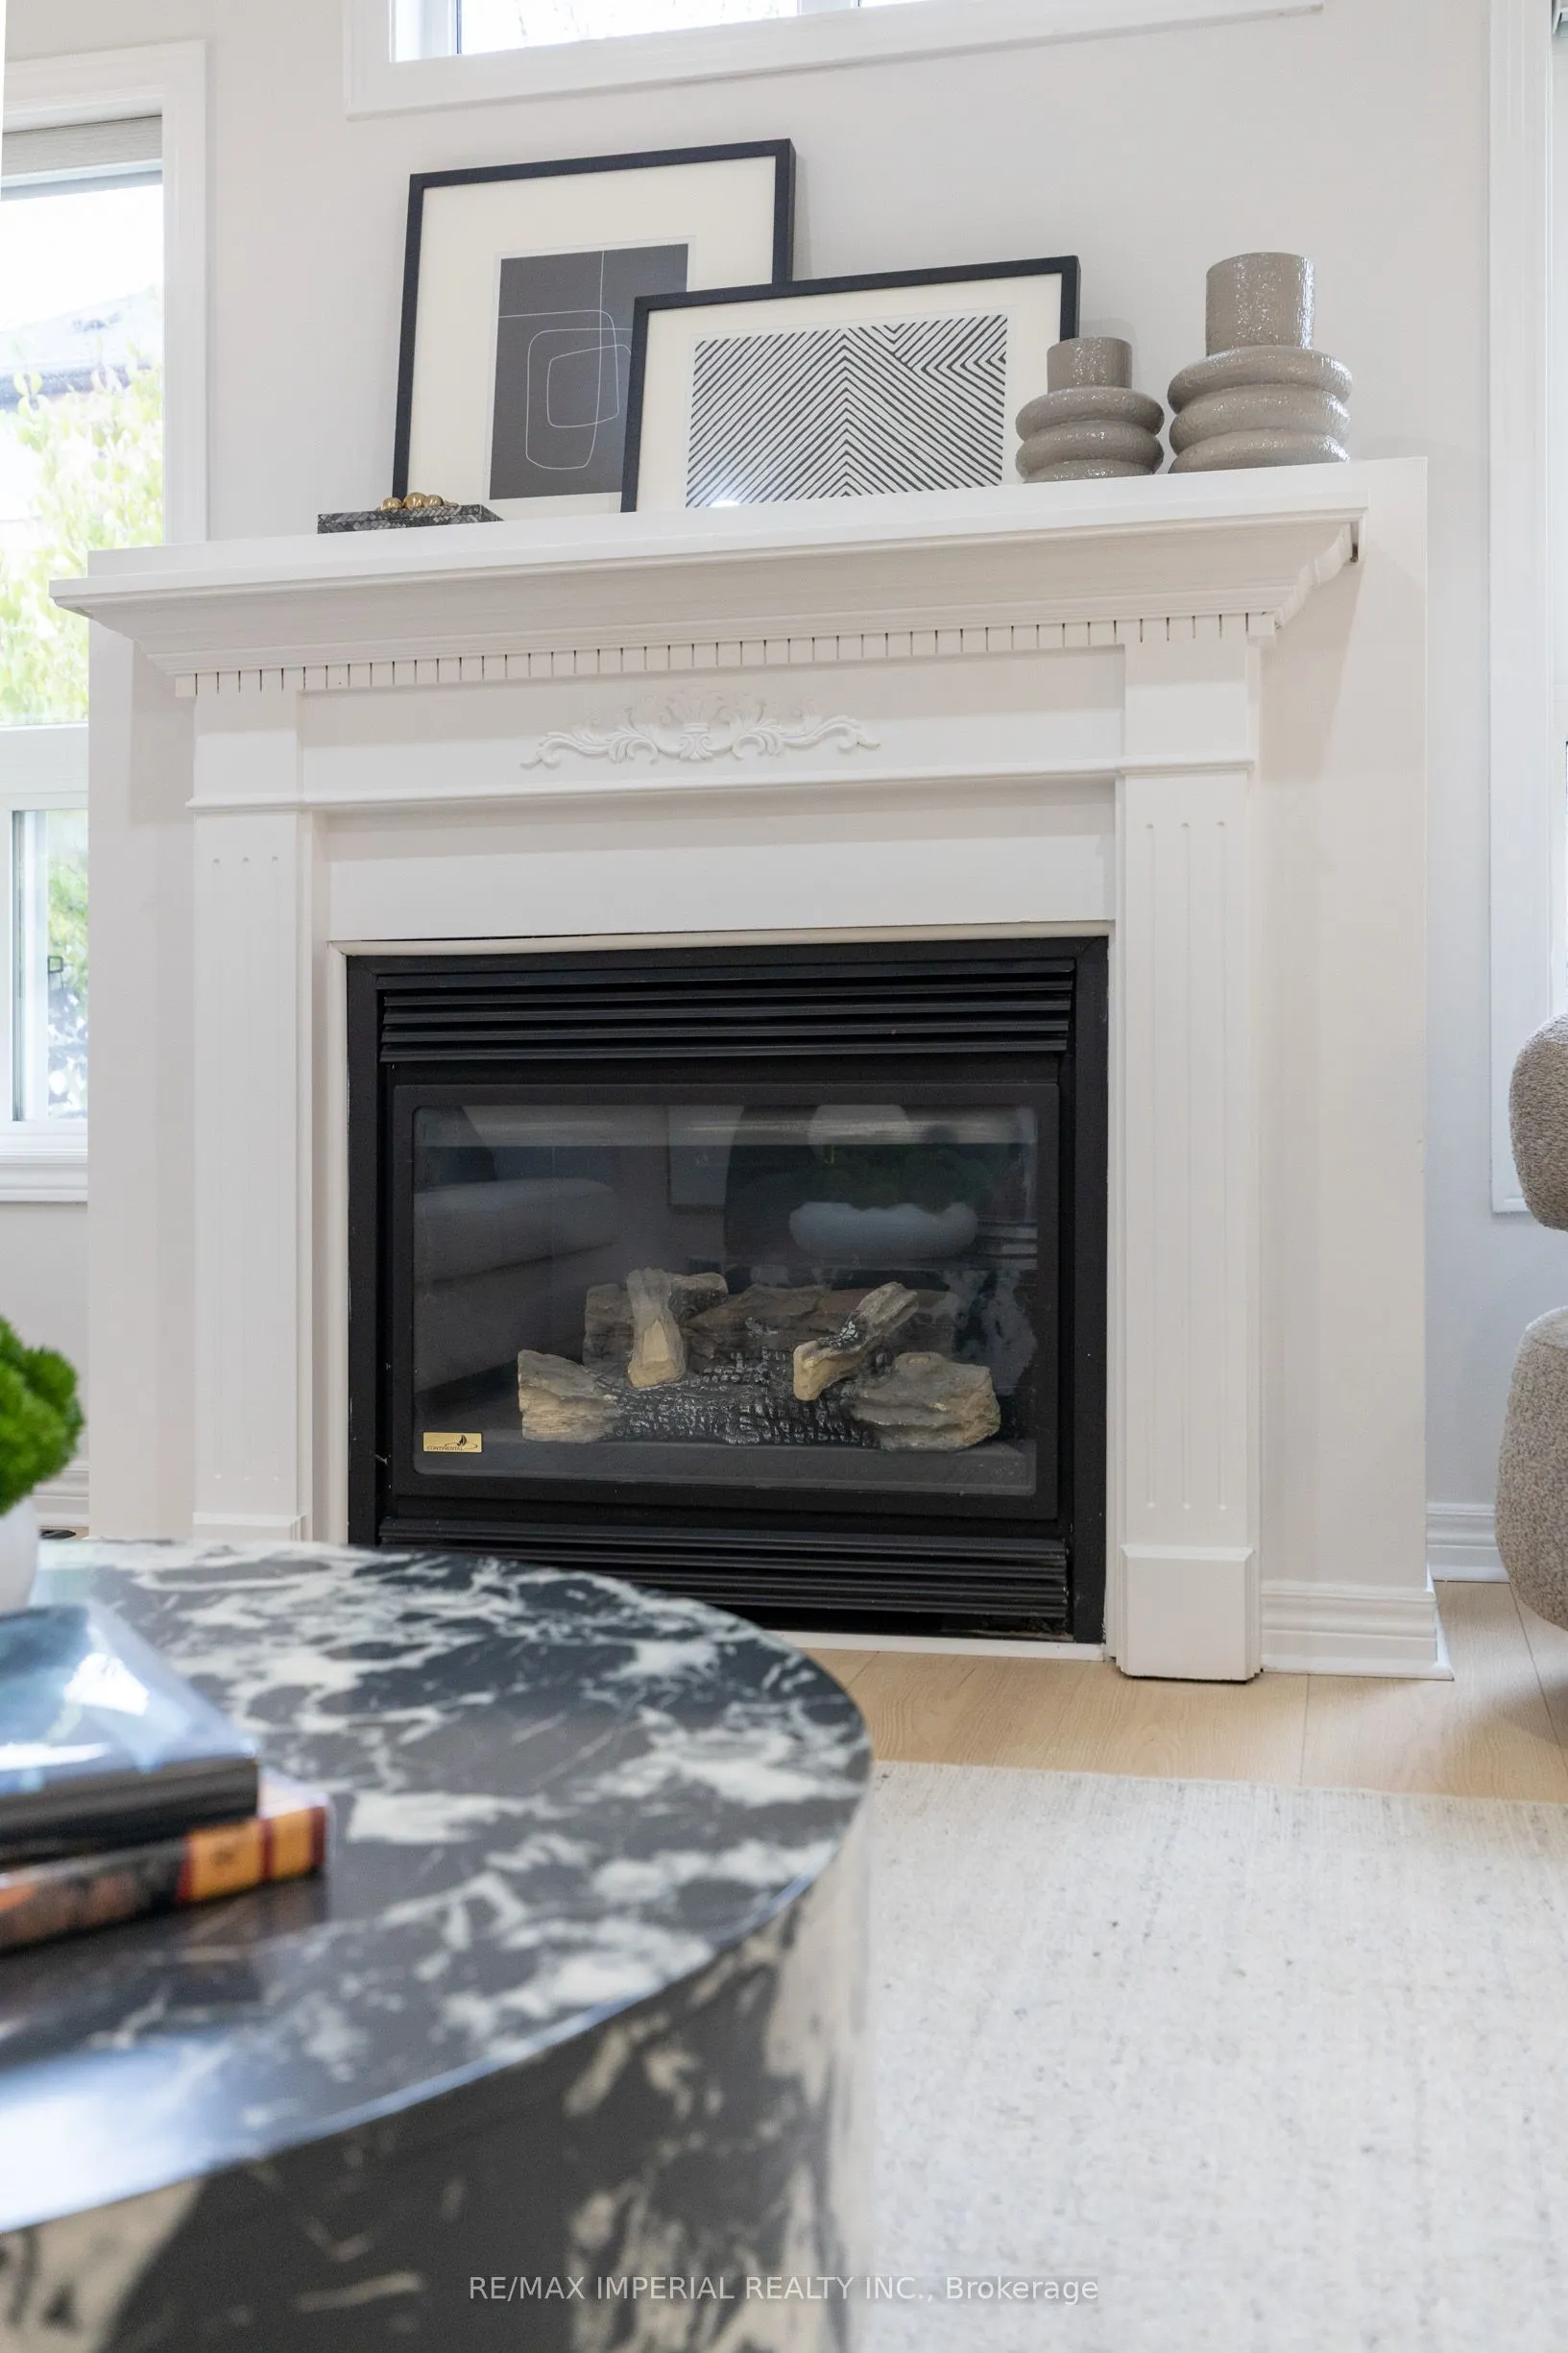
Fireplace Features
Yes
Bedrooms
3
Bedrooms Plus
1
Total Bedrooms
4
Washrooms
4
Square Footage
1500-2000 sqft
Basement
Finished
Heating Source
Gas
Heating Fuel
Forced Air
Air Conditioning
Central Air
Family Room
Yes
Kitchens
1
Total Kitchens
1
Fireplace Features
Yes
Exterior
Depth
86.62
Front
30.02
Driveway
Private
Lot Size
30 x 86.62 ft
Pool
None
Parking Spaces
1
Total Parking Spaces
2.00
Parking Description
Attached
Garage Spaces
1
Depth
86.62
Front
30.02
Driveway
Private
Lot Size
30 x 86.62 ft
Pool
None
Parking Spaces
1
Total Parking Spaces
2.00
Parking Description
Attached
Garage Spaces
1
Building Description
Style
2-Storey
Home Type
House
Subtype
Detached
Year Built
16-30
Property Orientation
North
Exterior Finish
Brick
Sewers
Sewers
Water Supply
Municipal
Possession Date
No Data
Style
2-Storey
Home Type
House
Subtype
Detached
Year Built
16-30
Property Orientation
North
Exterior Finish
Brick
Sewers
Sewers
Water Supply
Municipal
Possession Date
No Data
Community
Community
Vellore Village
Community
Vellore Village
Taxes & Fees
Parking
Included
Parking
Included
Room Types
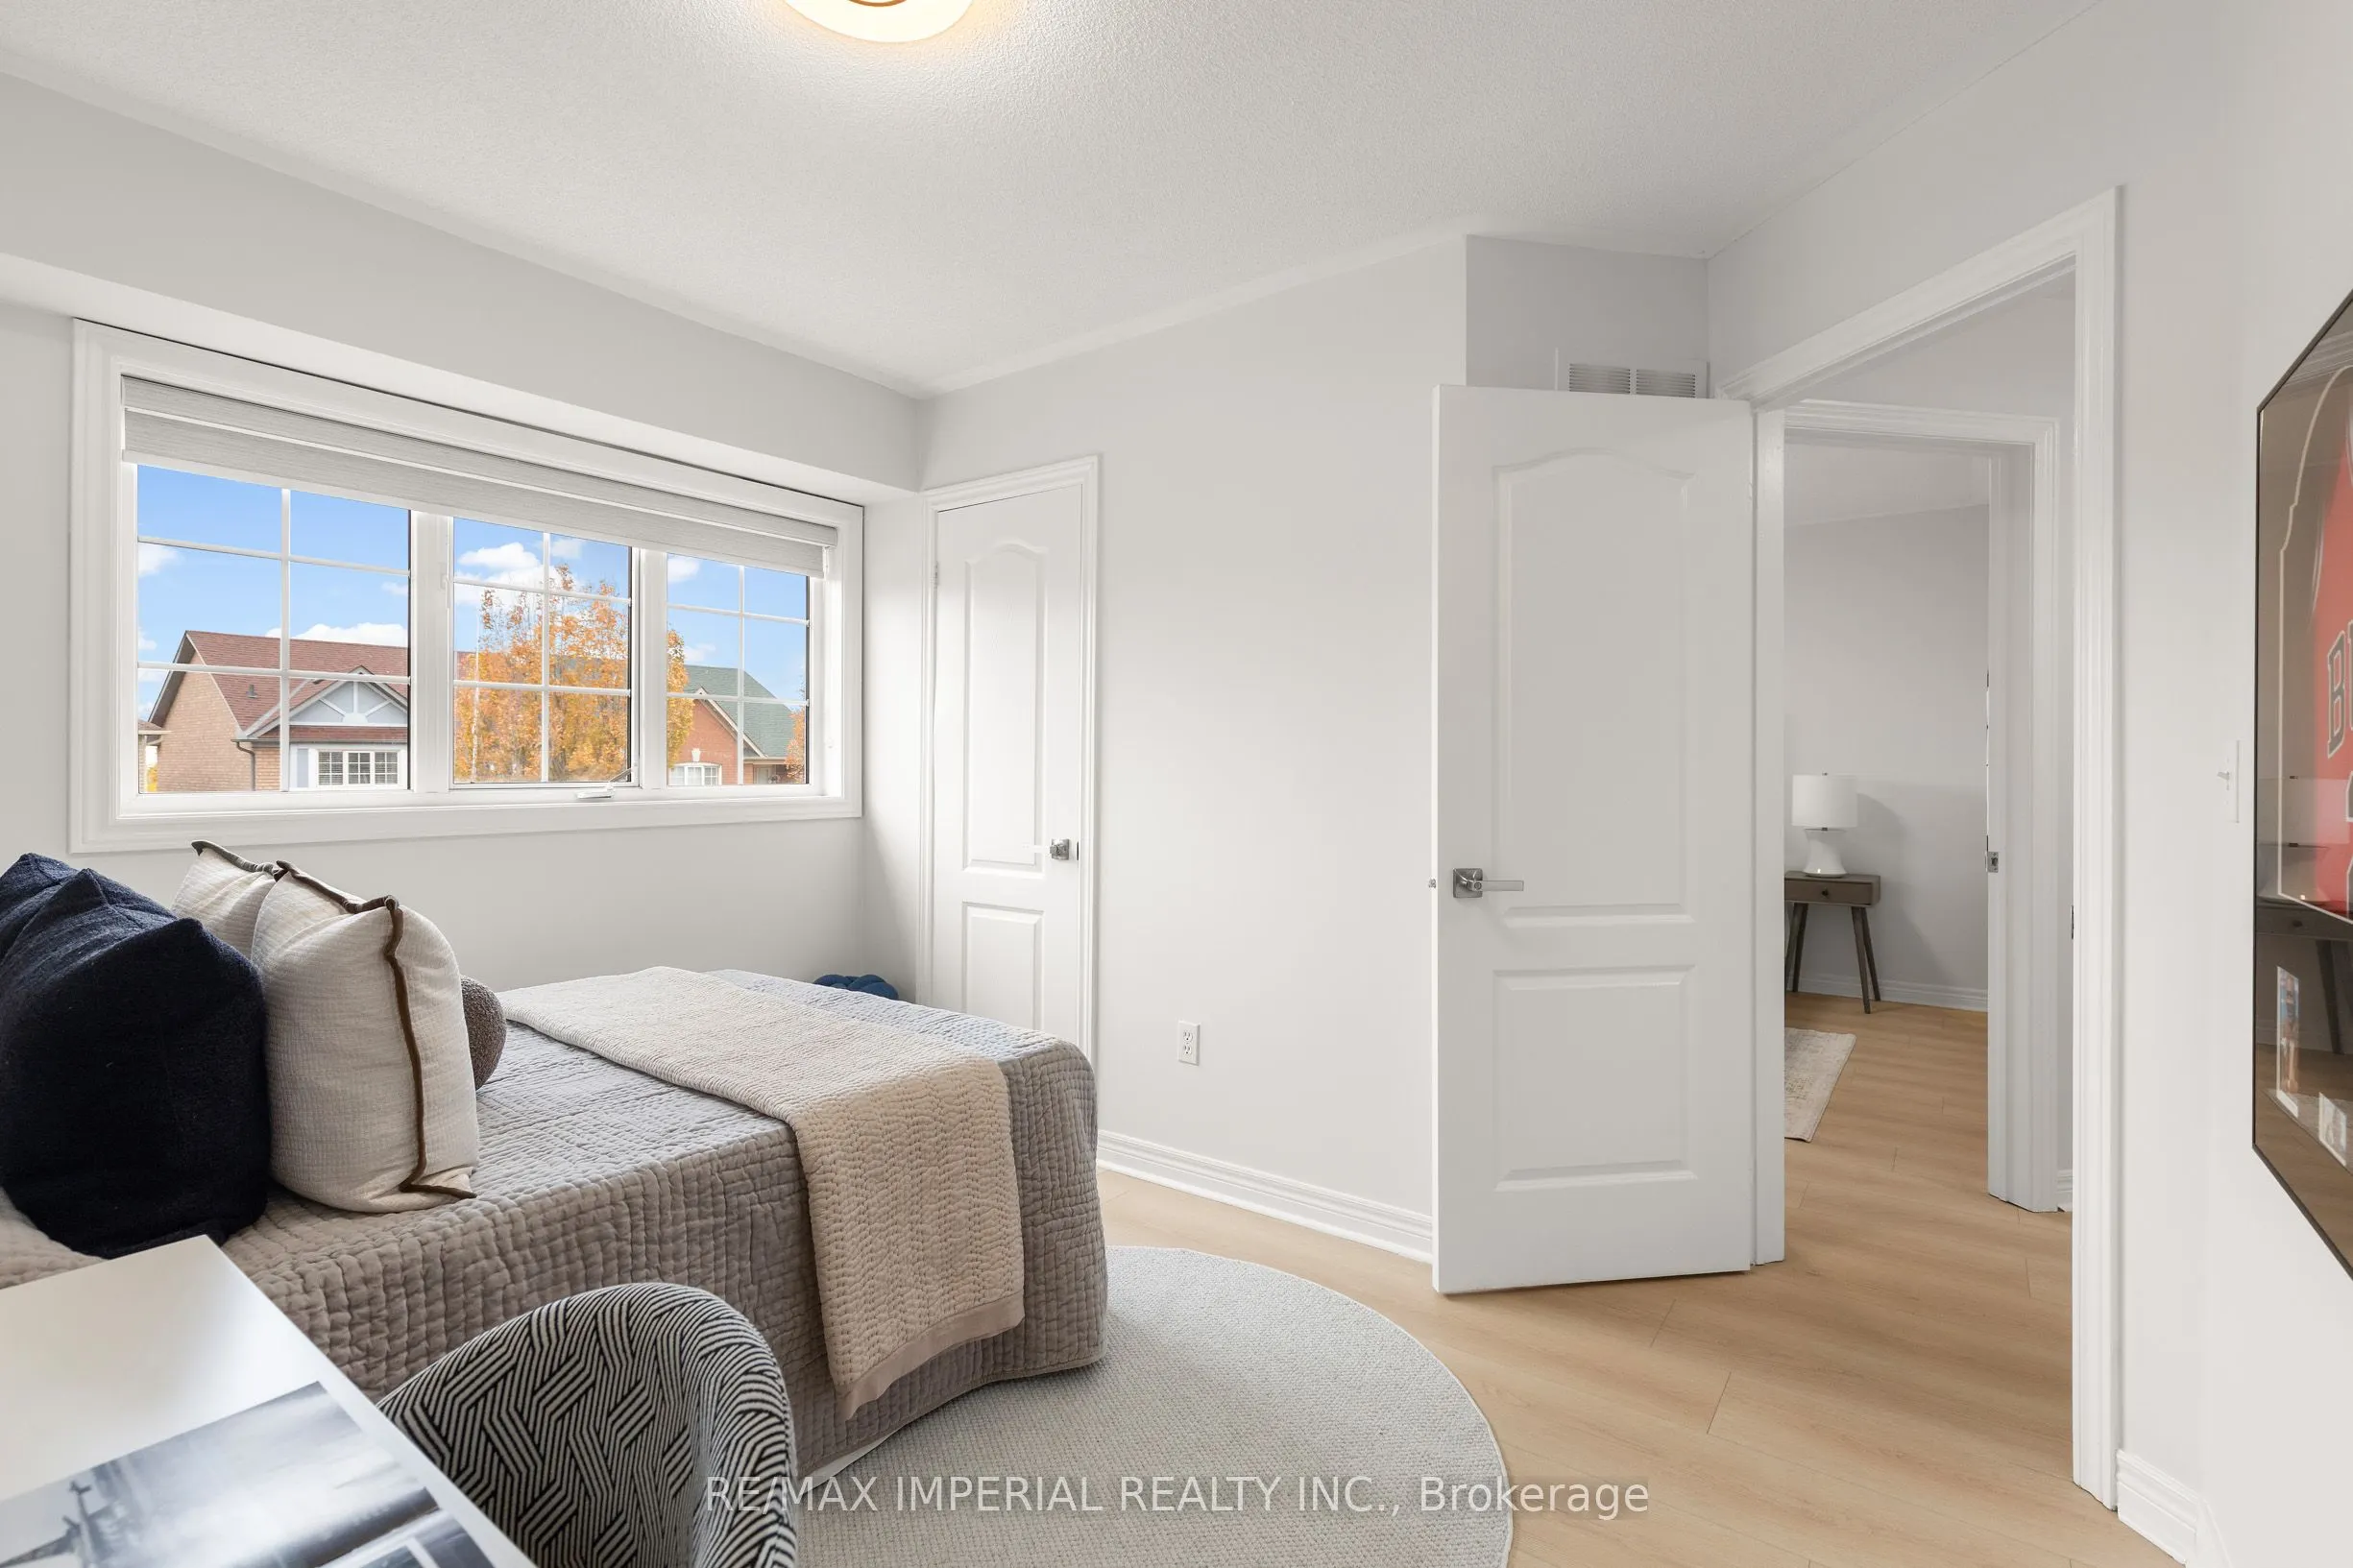
Bedroom 2
Closet, Large Window, Laminate
Dimensions 11.45 x 10.43 feet
119.42 sqft
Bedroom 3
Closet, W/O To Balcony, Laminate
Dimensions 9.97 x 10.86 feet
108.27 sqft
Bedroom 4
Pot Lights, Laminate
Dimensions 25.39 x 11.15 feet
283.1 sqft
Dining Room
Pot Lights, Combined w/Living, LED Lighting
Dimensions 17.85 x 11.61 feet
207.24 sqft
Family Room
Fireplace, Combined w/Kitchen, Pot Lights
Dimensions 13.98 x 12.04 feet
168.32 sqft
Kitchen
W/O To Garden, Breakfast Area, Stainless Steel Appl