Sign In or Create a Free Account to see full details of this property
Key Facts
Key facts for 288 Mill Road #G14
Property Type
Condo, 2-Storey
Parking
1 garage, 1 parking
MLS #
W13863462
Size
1400-1599 sqft
Basement
None
Listed on
2026-10-03
Lot size
-
Tax
$3,414.53 /yr
Days on Market
10
Approximate Age
51-99
Maintenance Fee
$1,727.33/mo
Cable TV, Central Ai...
Description
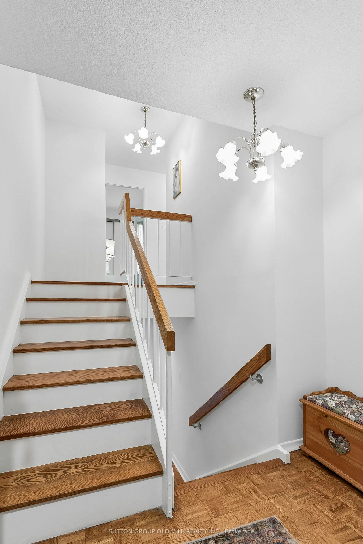
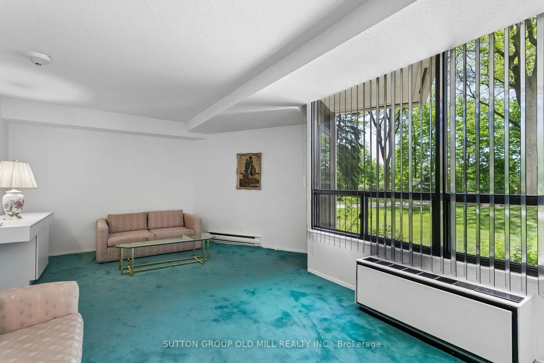
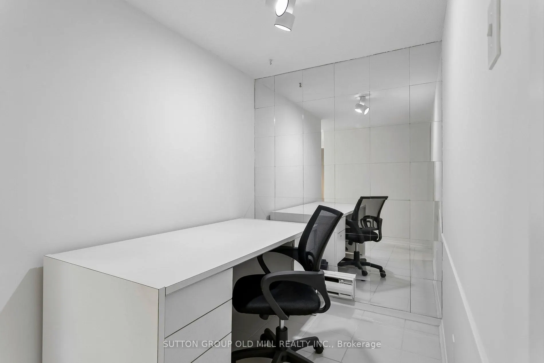
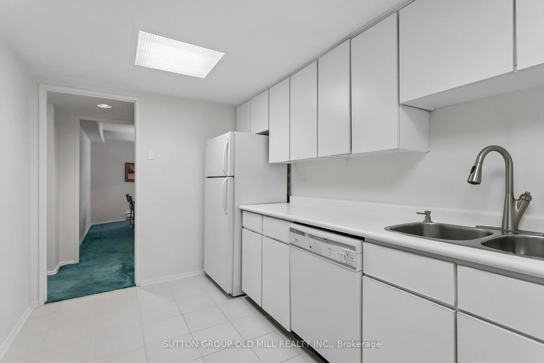
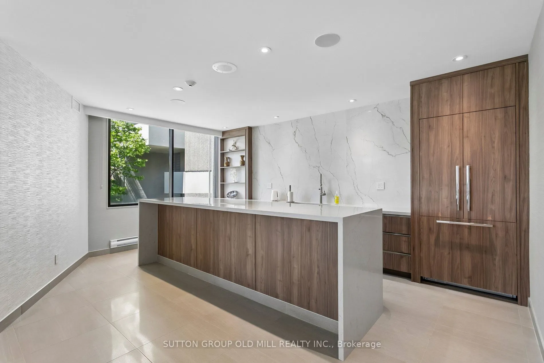
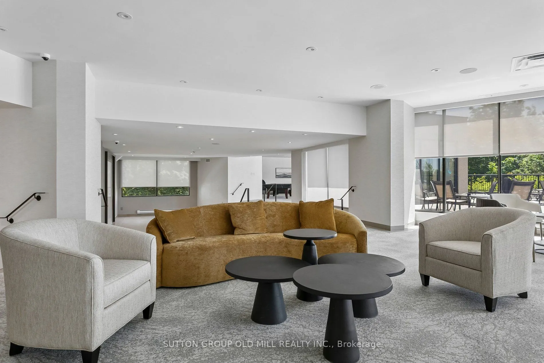
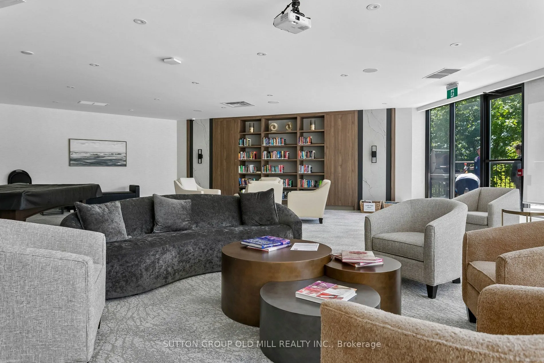
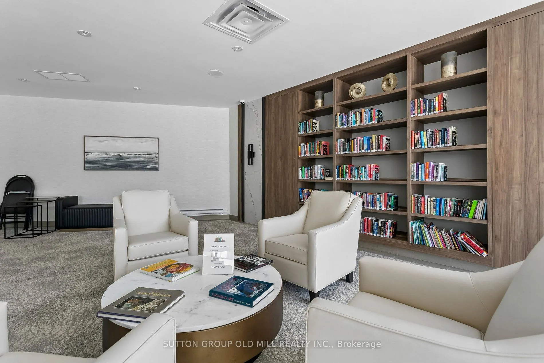
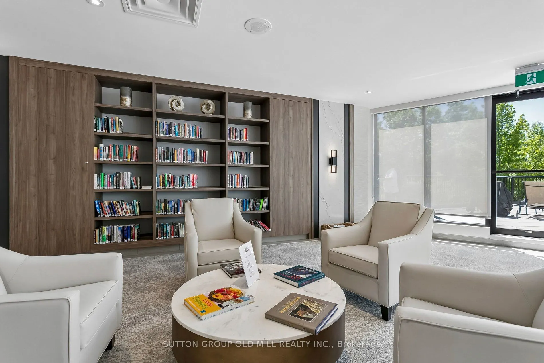
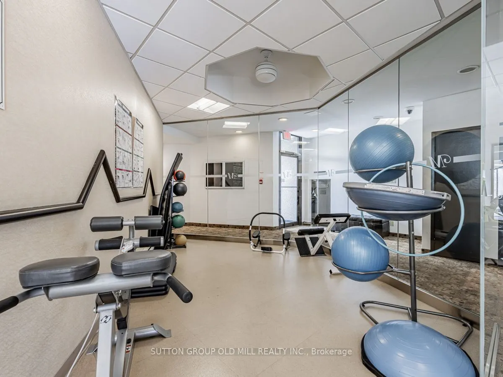
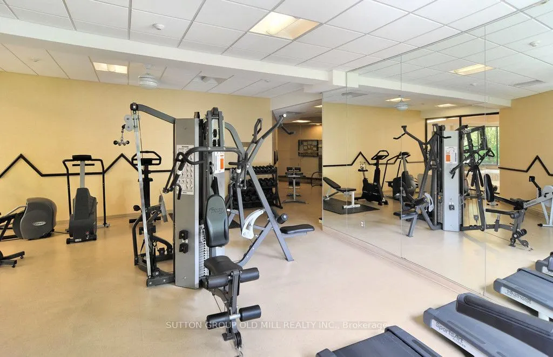
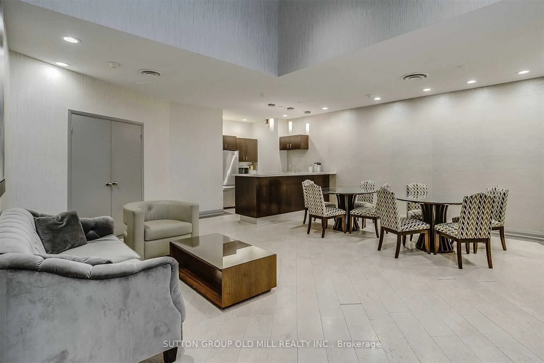
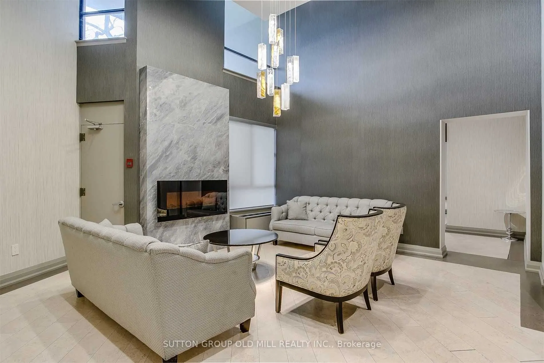
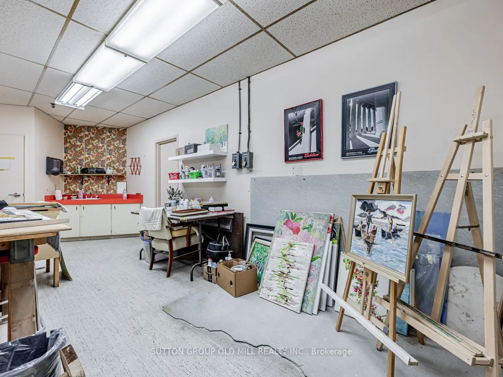
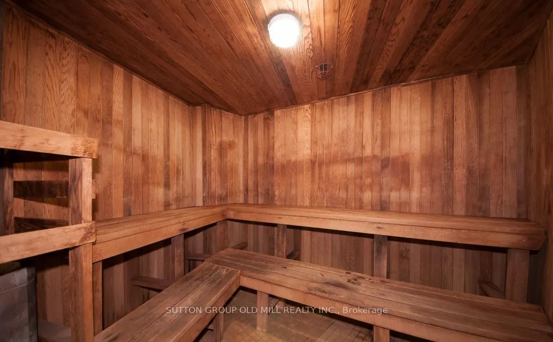
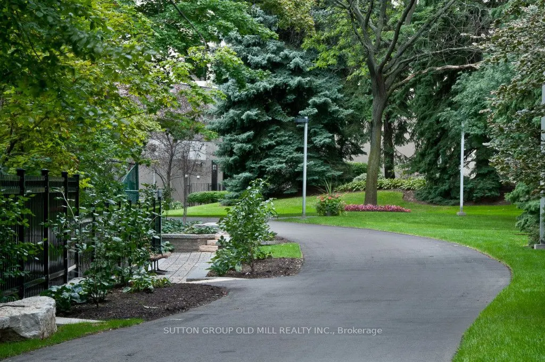
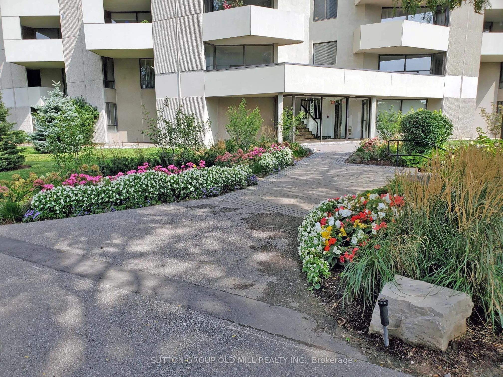
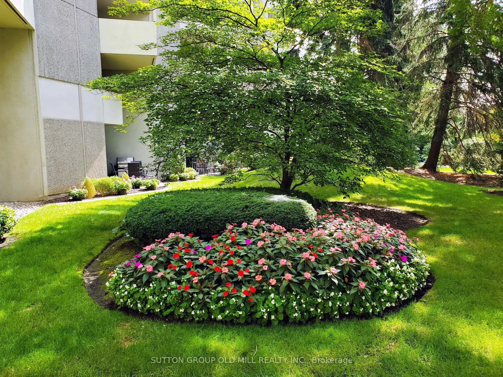
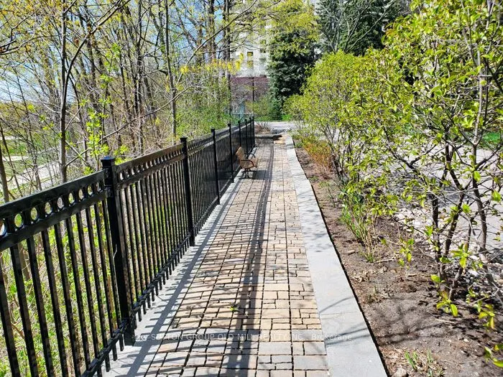
This unique 2 Storey, 3-Bedroom, 2.5-Bath End-Unit Suite offers a rare layout with west-facing views of beautifully landscaped gardens and backs onto Markland Wood Golf & Country Club. Enjoy your own Private Terrace - Perfect for relaxing or gardening. Inside, the suite offers several standout feat...ures: a two-level laundry and storage room with excellent potential, and a deep main floor closet ideal for storing luggage or seasonal items. A dedicated main floor office provides a convenient workspace. The spacious living room overlooks the Terrace and Gardens, while a separate formal Dining Room connects to the Kitchen - ideal for Entertaining. The Primary bedroom includes a walk-in Closet, a 4-piece bathroom. Set on 11 acres of beautifully maintained grounds, The Masters offers resort-style amenities including indoor and outdoor pools, tennis and pickleball courts, a gym, clubhouse, and more. The community is pet-friendly and allows BBQ's adding to its appeal. A bonus - THE MASTERS - is in the process of a complete MODERN Renovation with Parts of the 4 buildings already completed. The Clubhouse has already gone through a complete upgrade and is outstanding. Along with our entrance lobbies in most of the 4 buildings have either been started or completed and are looking quite sleek. It will soon be a Brand-new looking Building (inside) to keep up with our totally unique exterior design.
Full Property Details
Interior
Bedrooms
3
Total Bedrooms
3
Washrooms
3
Square Footage
1400-1599 sqft
Basement
None
Heating Source
Electric
Heating Fuel
Other
Air Conditioning
Wall Unit
Family Room
No
Kitchens
1
Total Kitchens
1
Fireplace Features
No
Bedrooms
3
Total Bedrooms
3
Washrooms
3
Square Footage
1400-1599 sqft
Basement
None
Heating Source
Electric
Heating Fuel
Other
Air Conditioning
Wall Unit
Family Room
No
Kitchens
1
Total Kitchens
1
Fireplace Features
No
Exterior
Pool
Indoor
Waterfront
None
Parking Spaces
1
Total Parking Spaces
1.00
Garage Spaces
1
Zoning
RESIDENTIAL
Balcony
Terrace
Pool
Indoor
Waterfront
None
Parking Spaces
1
Total Parking Spaces
1.00
Garage Spaces
1
Zoning
RESIDENTIAL
Balcony
Terrace
Building Description
Style
2-Storey
Home Type
Condo
Subtype
Condo Apt
Year Built
51-99
Property Orientation
West
Exterior Finish
Concrete Poured
Possession Date
No Data
Locker
Ensuite+Owned
Style
2-Storey
Home Type
Condo
Subtype
Condo Apt
Year Built
51-99
Property Orientation
West
Exterior Finish
Concrete Poured
Possession Date
No Data
Locker
Ensuite+Owned
Community
Community
Markland Wood
Community
Markland Wood
Taxes & Fees
Taxes
$3,414.53 /yr
Tax Year
2026
Occupancy
Vacant
Maintenance Fee
$1,727.33/mo
Cable TV
Included
Central Air Conditioning
Included
Common Elements
Included
Heating
Included
Hydro
Included
Parking
Included
Water
Included
Building Insurance
Included
Taxes
$3,414.53 /yr
Tax Year
2026
Occupancy
Vacant
Maintenance Fee
$1,727.33/mo
Cable TV
Included
Central Air Conditioning
Included
Common Elements
Included
Heating
Included
Hydro
Included
Parking
Included
Water
Included
Building Insurance
Included
Other
Pets
Yes-with Restrictions
Pets
Yes-with Restrictions
Room Types
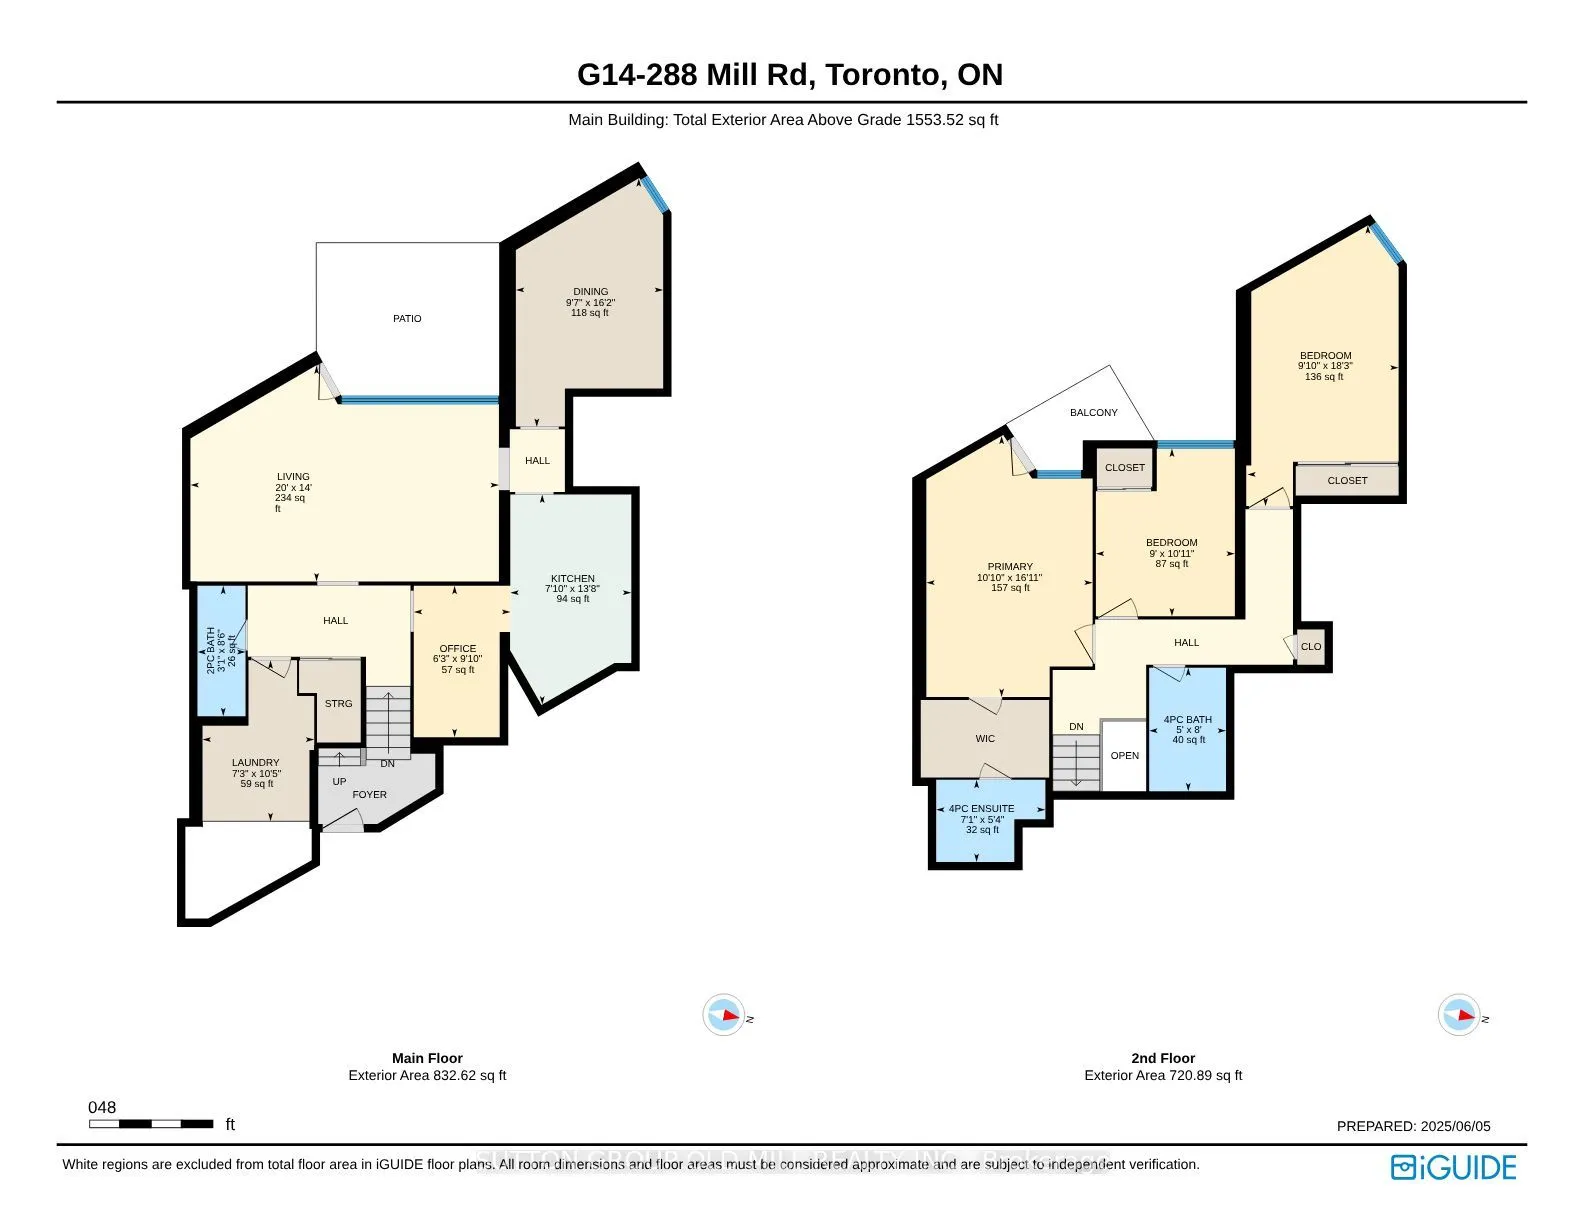
Bedroom 2
Broadloom, B/I Closet, Window
Dimensions 10.89 x 8.99 feet
97.9 sqft
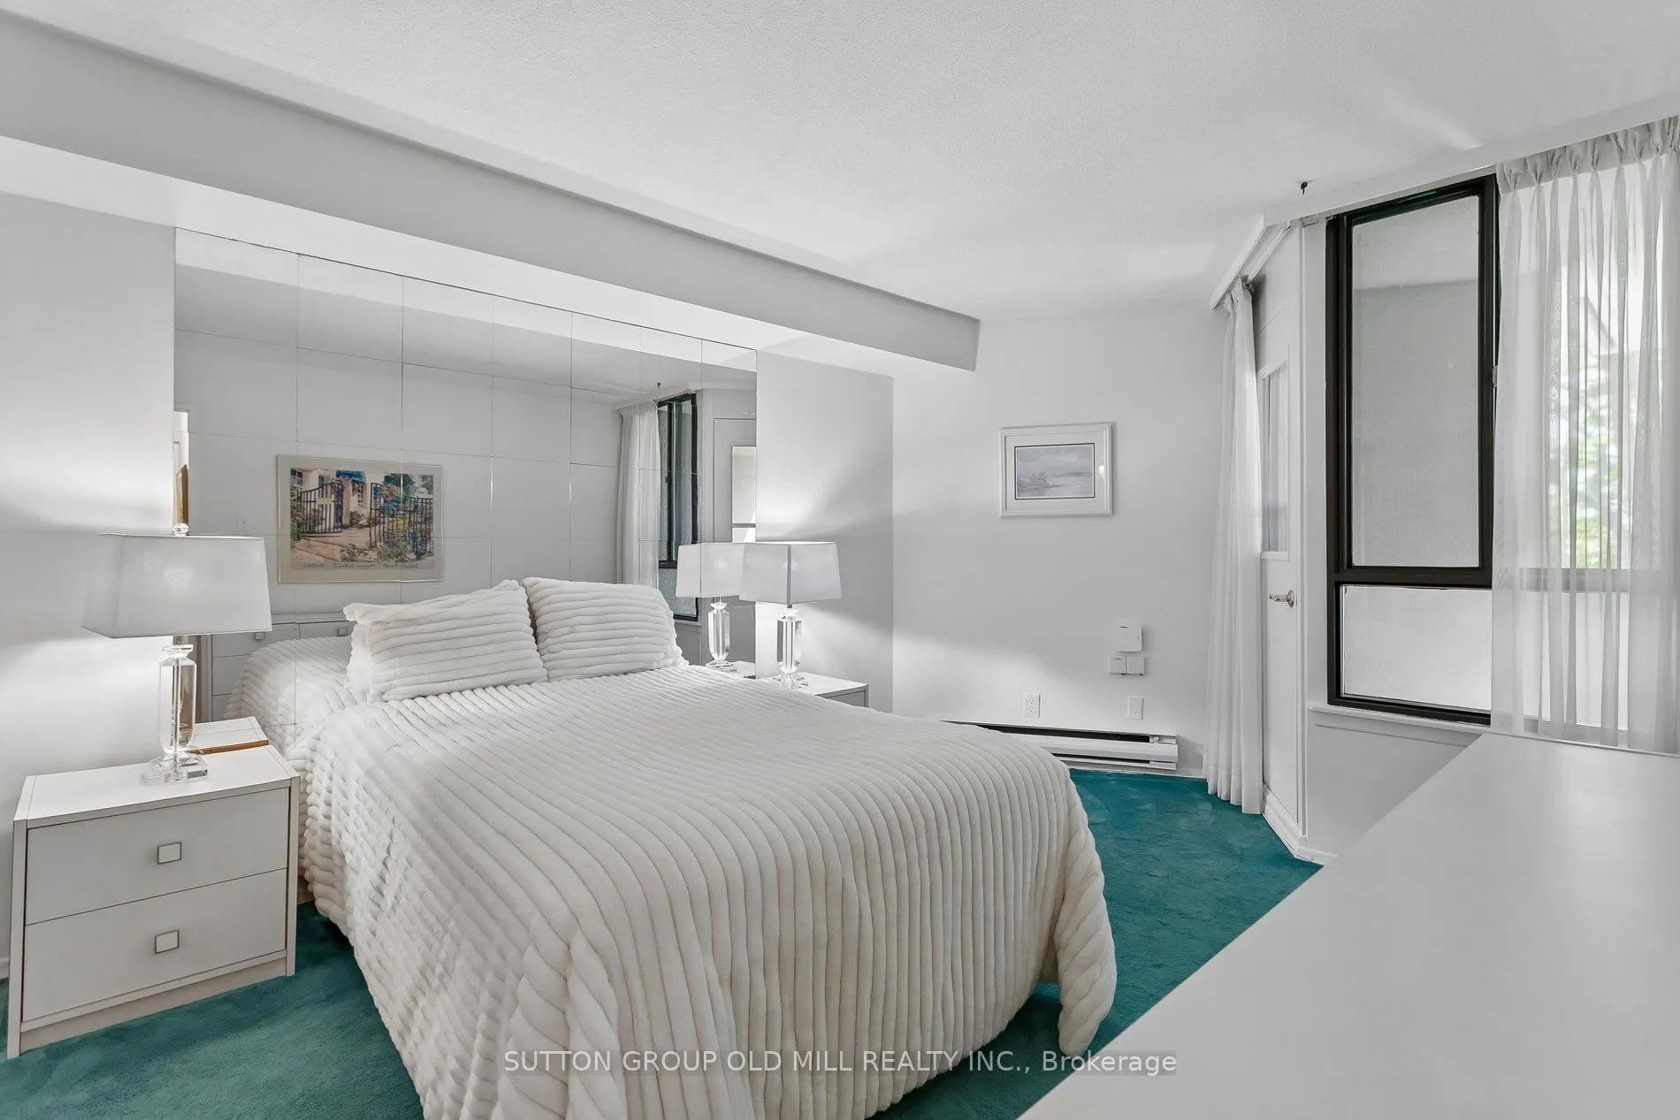
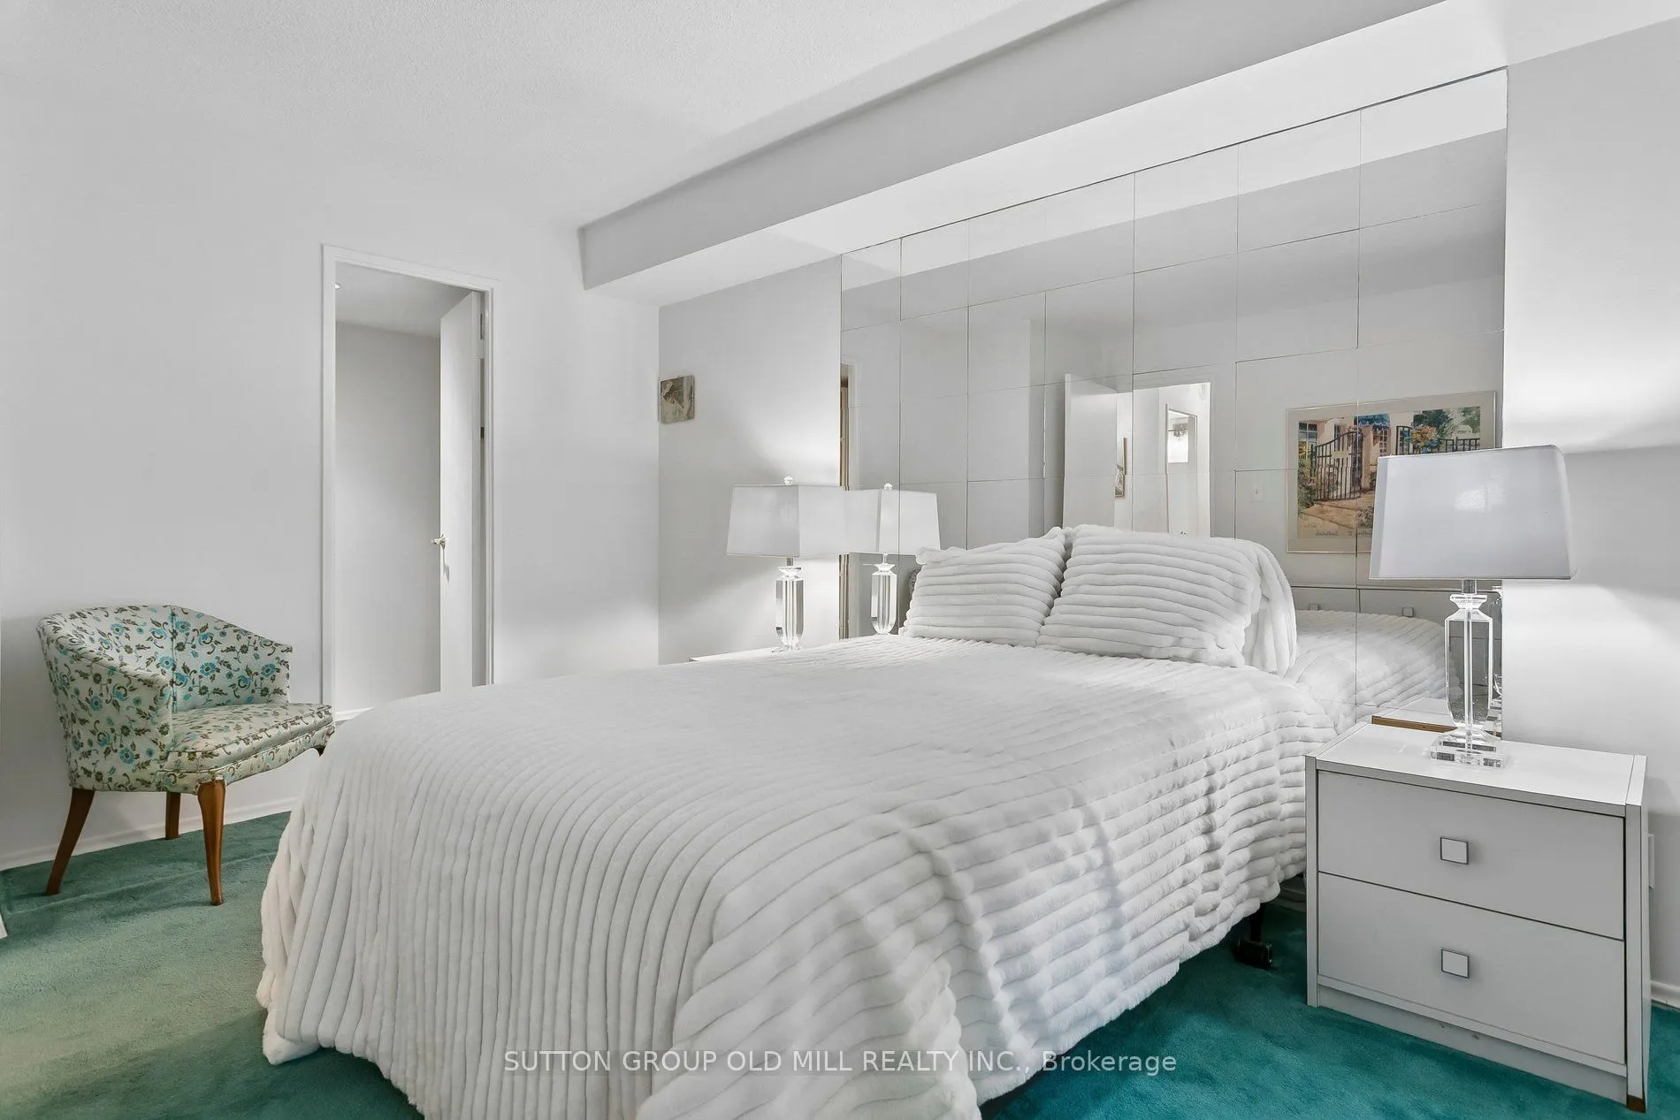
Bedroom 3
Broadloom, Double Closet, Window
Dimensions 18.24 x 9.81 feet
178.93 sqft
Dining Room
Broadloom, Window
Dimensions 16.14 x 9.58 feet
154.62 sqft
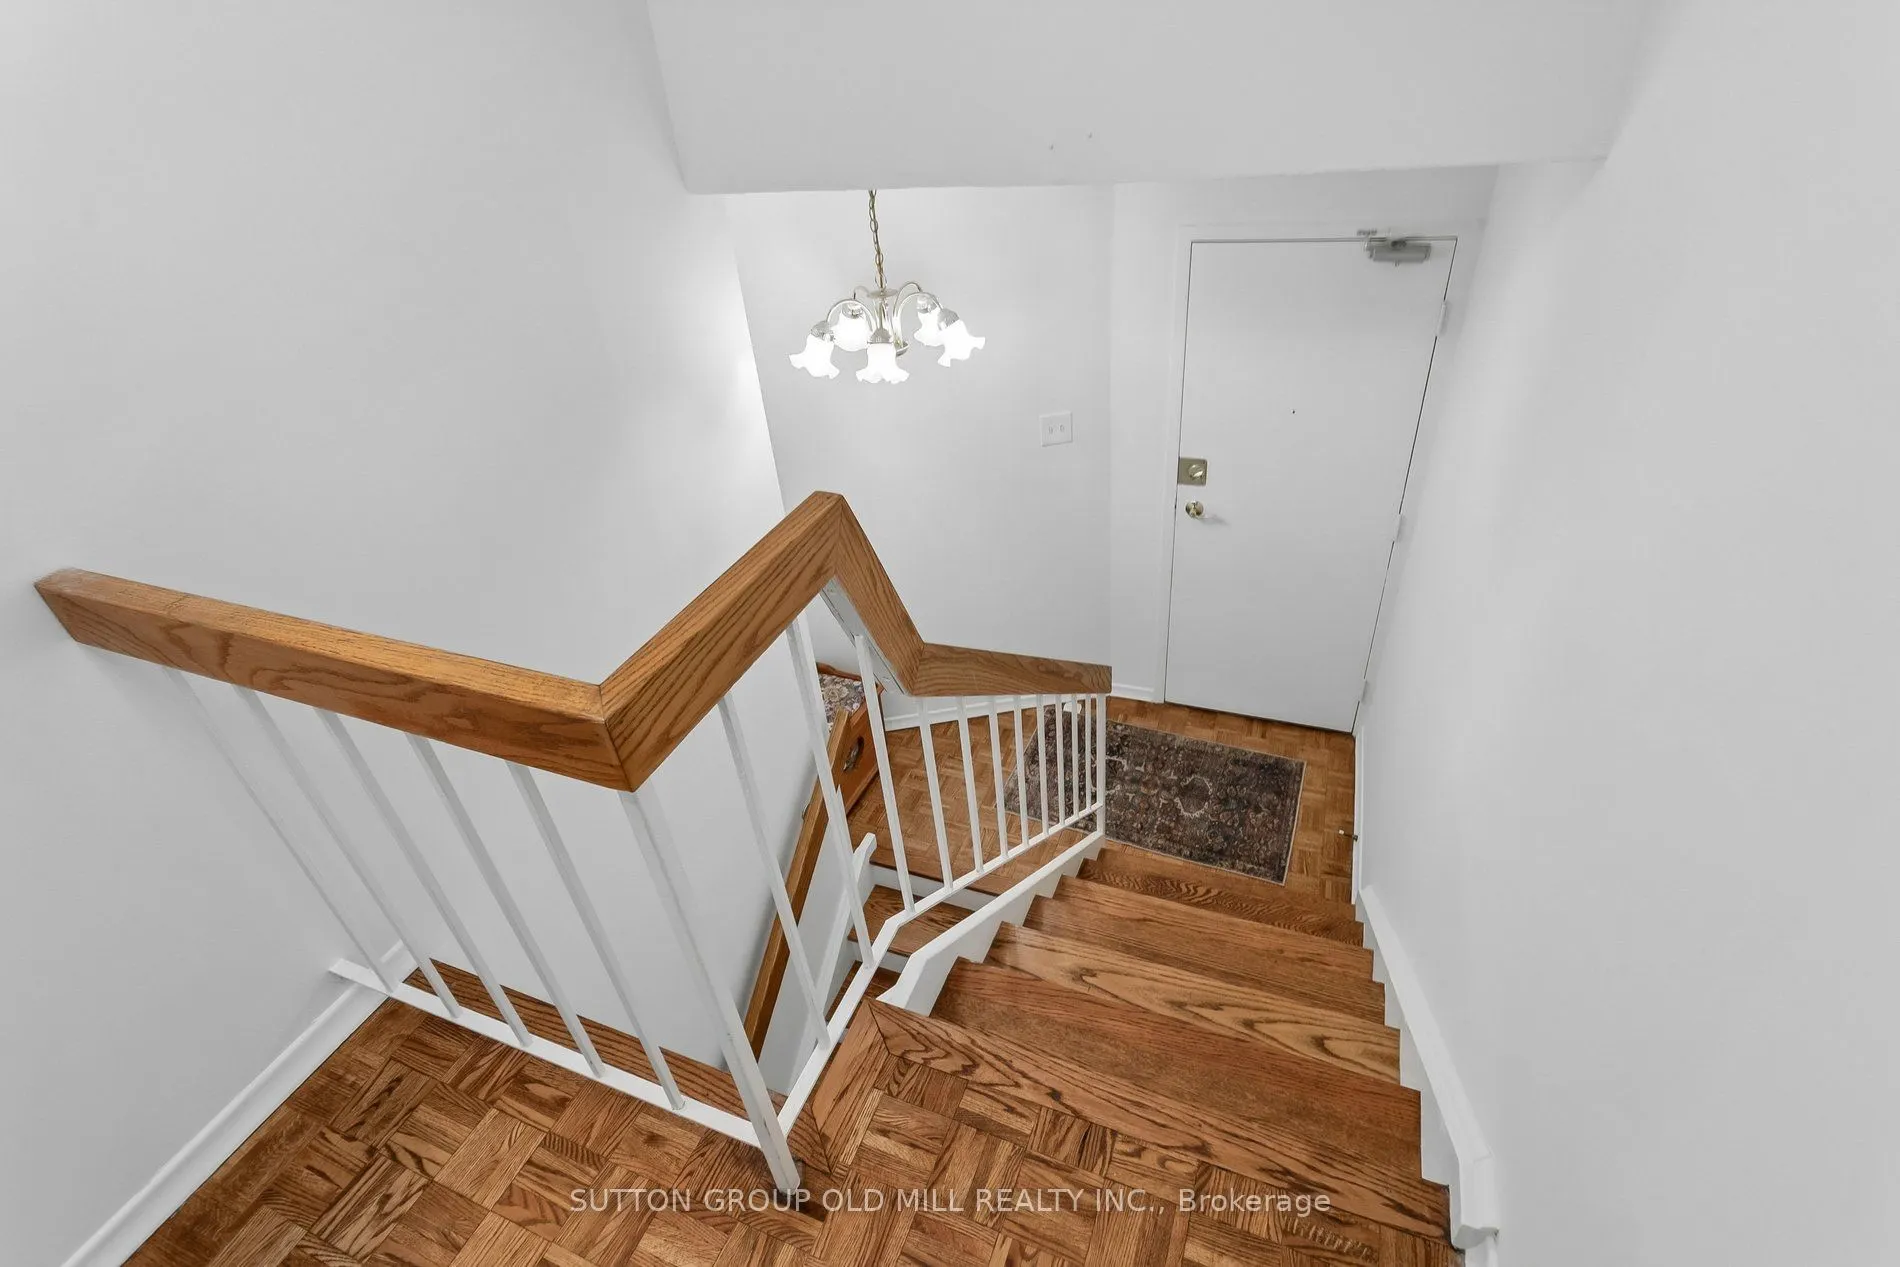
Foyer
Parquet
Dimensions - feet
0 sqft
Kitchen
Ceramic Floor, B/I Dishwasher
Dimensions 13.62 x 7.84 feet
106.78 sqft
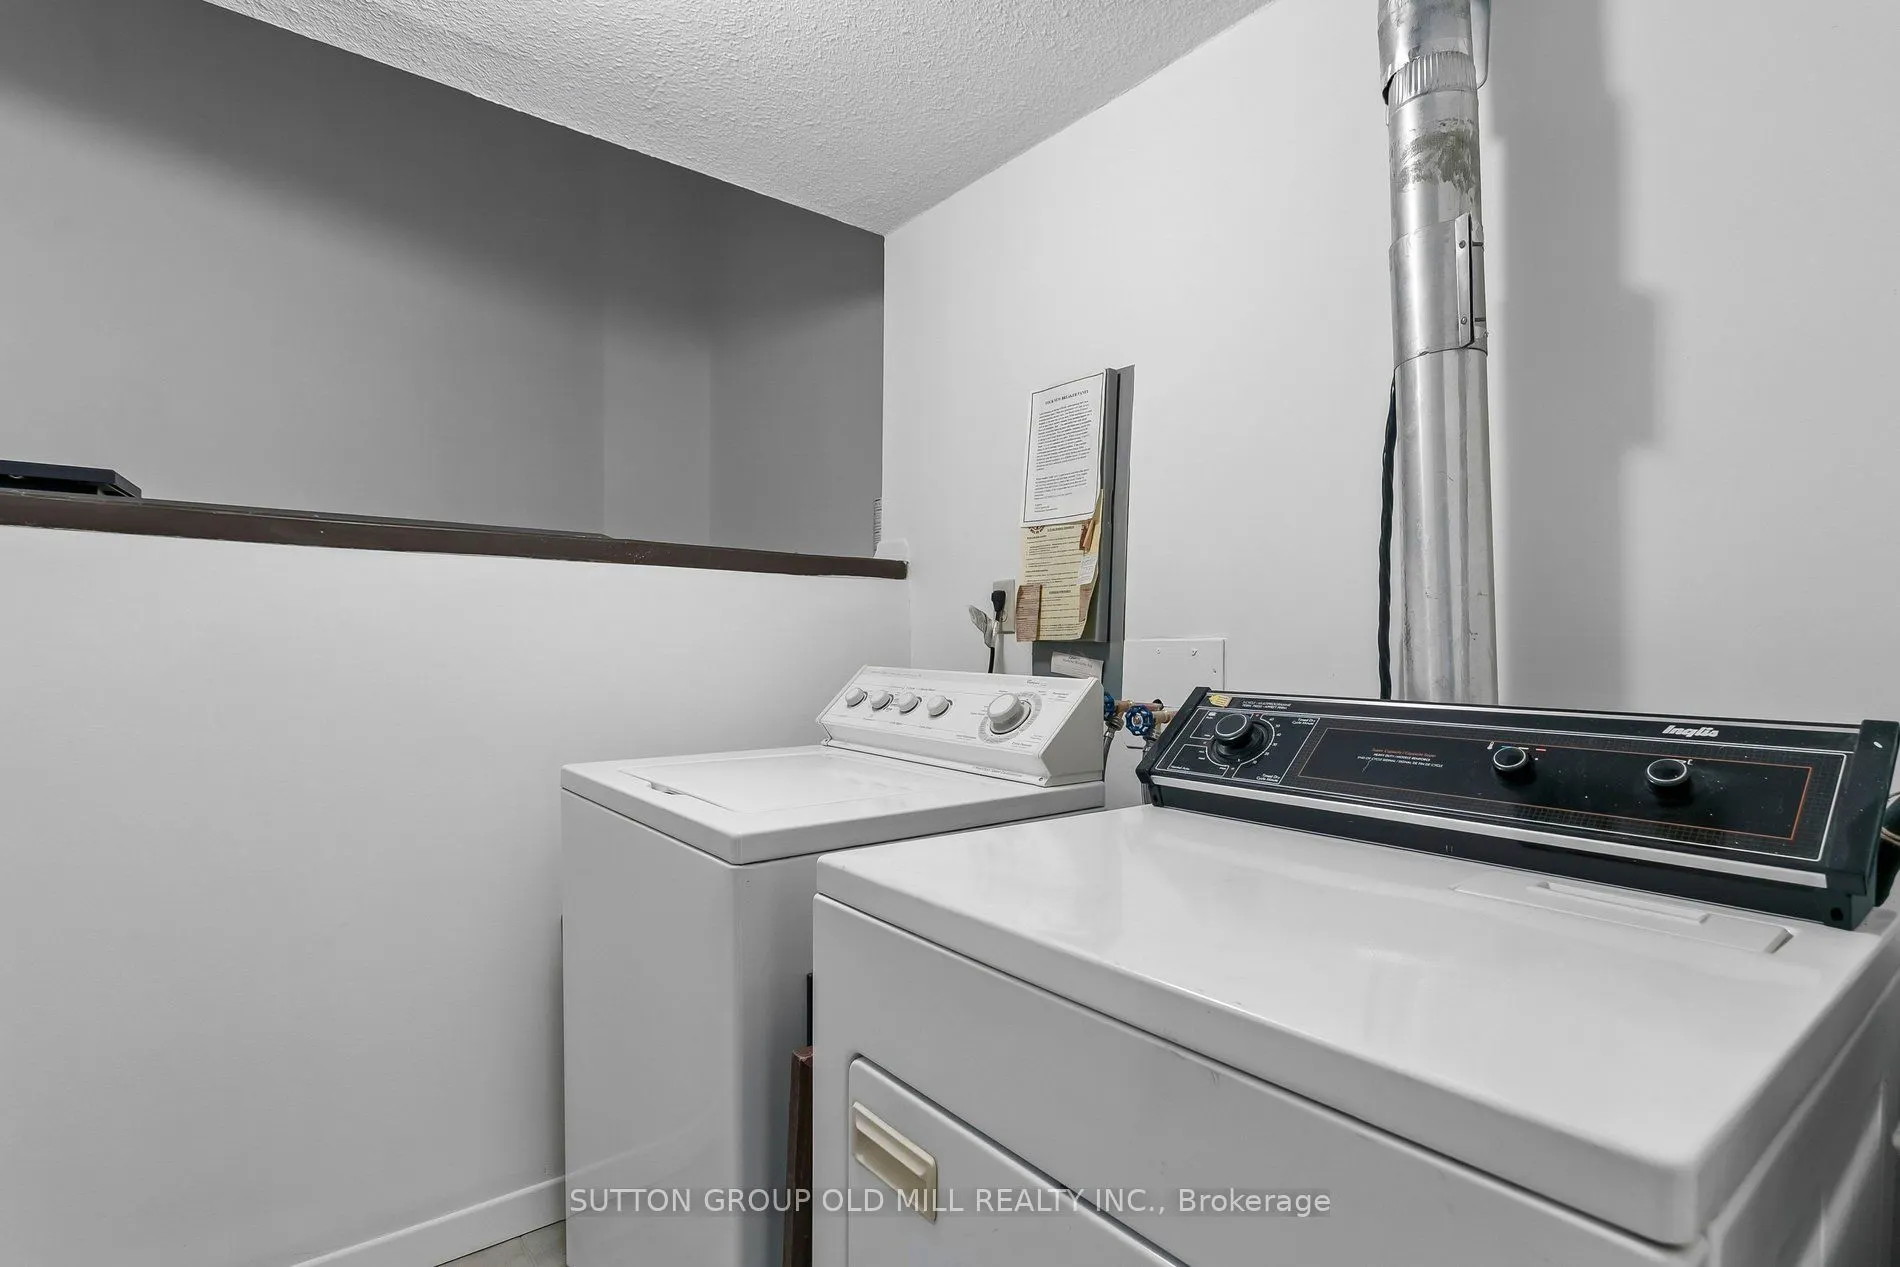
Laundry
Tile Floor
Dimensions 10.53 x 7.25 feet
76.34 sqft
Living Room
Broadloom, W/O To Terrace, Overlooks Garden
Dimensions 20.05 x 14.01 feet
280.9 sqft
Office
Ceramic Floor
Dimensions 9.81 x 6.27 feet
61.51 sqft
Primary Bedroom
4 Pc Bath, Walk-In Closet(s), W/O To Balcony
Dimensions 16.93 x 10.79 feet
182.67 sqft
Similar Properties(No results)
Mortgage Calculator
Calculate your estimated monthly mortgage payment
Price
$495,000
$
%
%
Total cost of mortgage
$0
Monthly payment
By clicking Save, we will calculate your estimated mortgage for all properties using the saved values (down payment percentage, interest rate, and amortization).
The accuracy and applicability of this calculator are not guaranteed.