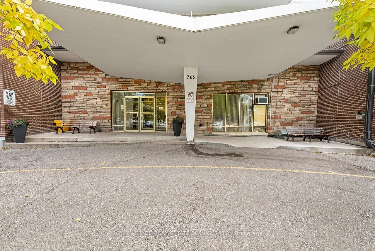
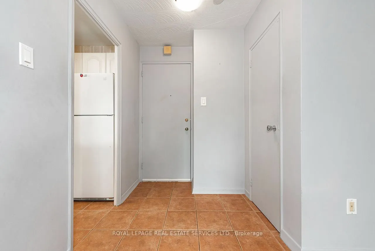
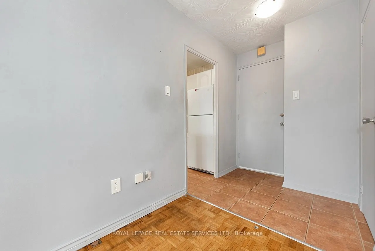
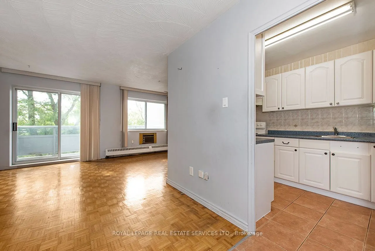
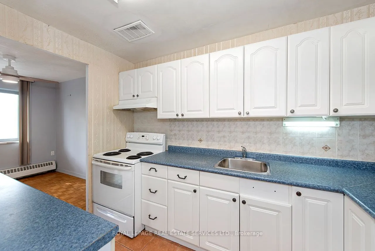
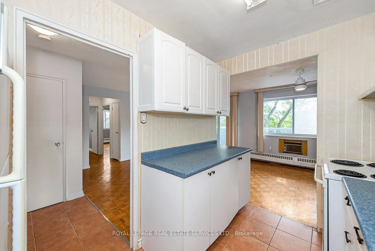
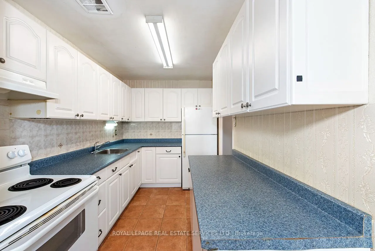
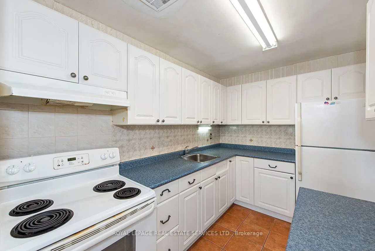
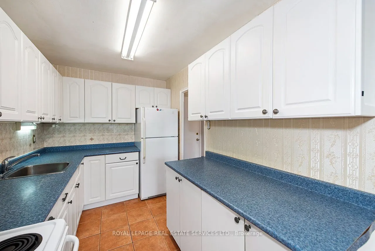
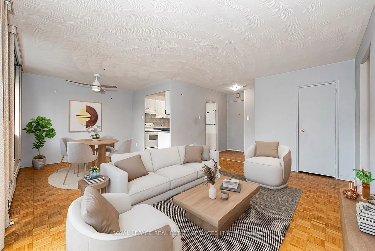
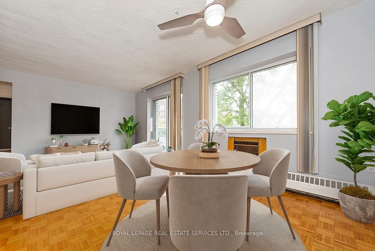
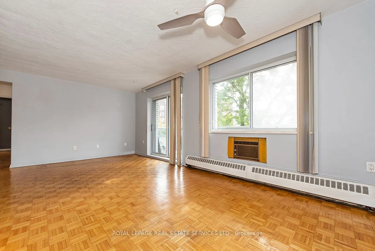
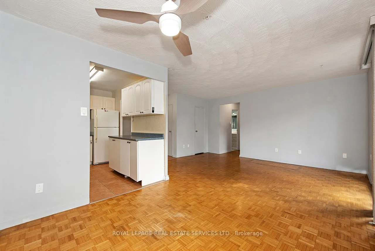
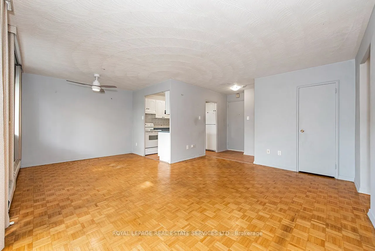
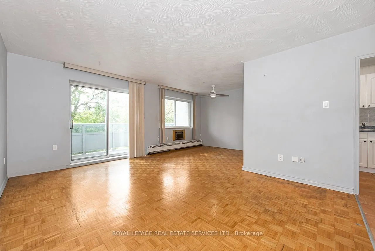
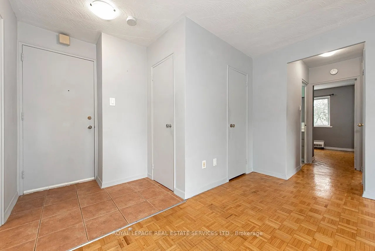
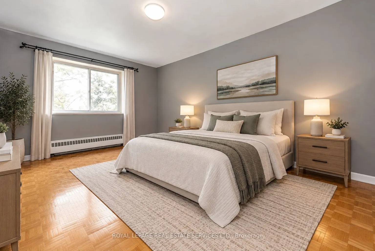
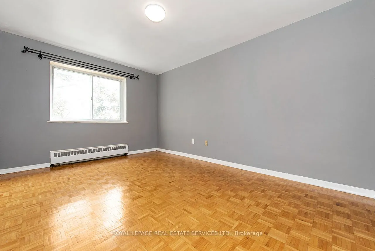
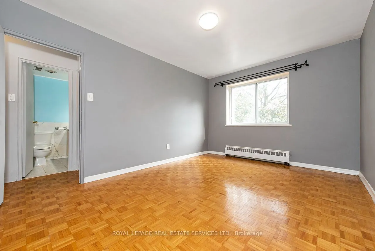
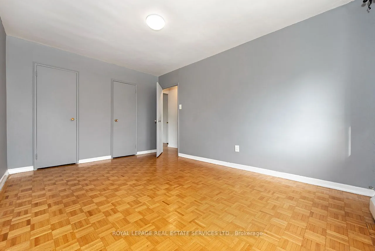
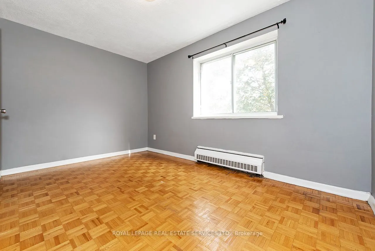
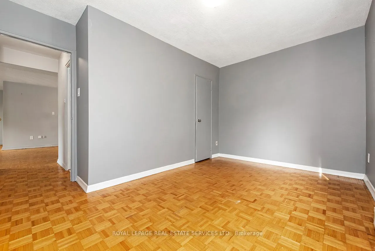
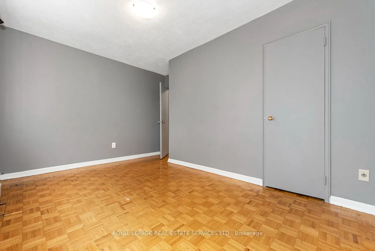
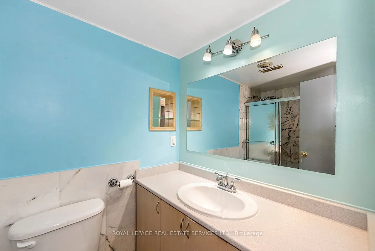
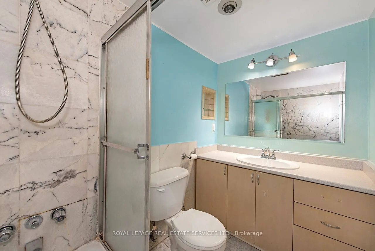
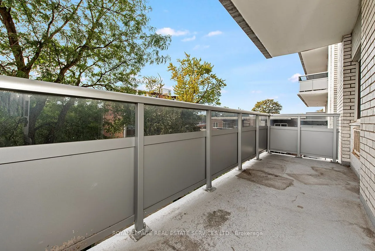
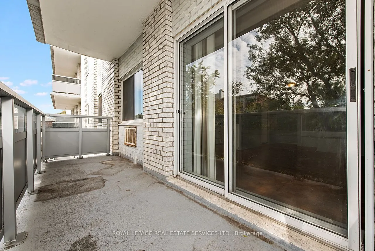
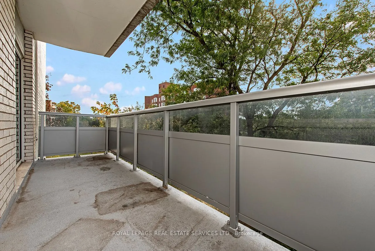
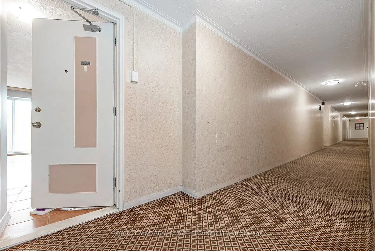
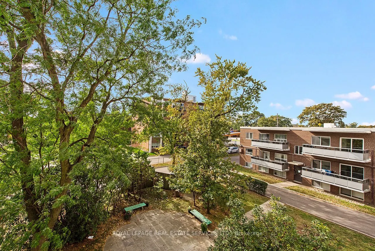
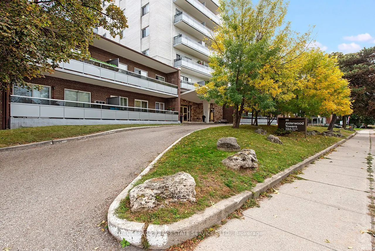
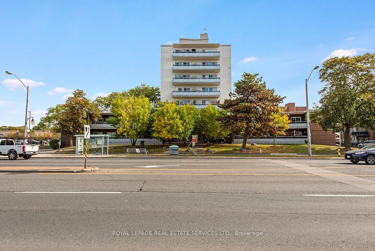
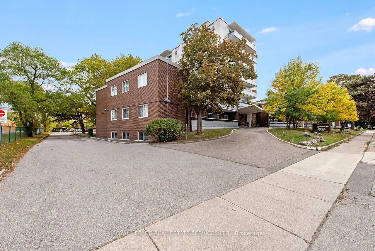
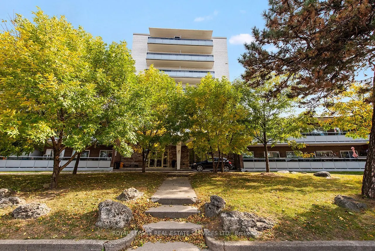
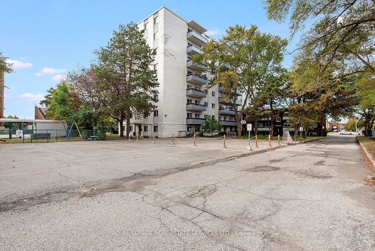
Welcome to Alderwood Towers! This spacious southeast corner 2-bedroom co-operative apartment offers an affordable opportunity to live in the heart of Alderwood. Enjoy generous principal rooms, plenty of storage, air conditioning, a rare feature in the building, and the convenience of included parkin...g. No rentals permitted. This is an owner-occupied co-operative building. The well-maintained building features an outdoor pool, visitor parking and on-site laundry. Monthly maintenance fees include property taxes, helping to keep monthly carrying costs predictable. Ideally located steps from Alderwood Plaza, including Farm Boy and everyday amenities, with TTC nearby and easy access to Sherway Gardens, Long Branch GO, Highway 427, the QEW, parks and trails. A fantastic opportunity for first-time buyers, downsizers or anyone looking for a spacious home in a convenient South Etobicoke location.
Full Property Details
Interior
Bedrooms
2
Total Bedrooms
2
Washrooms
1
Square Footage
700-799 sqft
Basement
None
Heating Source
Electric
Heating Fuel
Baseboard
Air Conditioning
Wall Unit
Family Room
No
Kitchens
1
Total Kitchens
1
Fireplace Features
No
Bedrooms
2
Total Bedrooms
2
Washrooms
1
Square Footage
700-799 sqft
Basement
None
Heating Source
Electric
Heating Fuel
Baseboard
Air Conditioning
Wall Unit
Family Room
No
Kitchens
1
Total Kitchens
1
Fireplace Features
No
Exterior
Parking Spaces
1
Total Parking Spaces
1.00
Garage Spaces
1
Balcony
Open
Parking Spaces
1
Total Parking Spaces
1.00
Garage Spaces
1
Balcony
Open
Building Description
Style
1 Storey/Apt
Home Type
Apartment
Subtype
Co-Op Apt
Year Built
51-99
Property Orientation
South East
Exterior Finish
Brick
Possession Date
No Data
Locker
None
Style
1 Storey/Apt
Home Type
Apartment
Subtype
Co-Op Apt
Year Built
51-99
Property Orientation
South East
Exterior Finish
Brick
Possession Date
No Data
Locker
None
Community
Community
Alderwood
Community
Alderwood
Taxes & Fees
Tax Year
2026
Occupancy
Vacant
Maintenance Fee
$794.48/mo
Common Elements
Included
Parking
Included
Water
Included
Taxes
Included
Building Insurance
Included
Tax Year
2026
Occupancy
Vacant
Maintenance Fee
$794.48/mo
Common Elements
Included
Parking
Included
Water
Included
Taxes
Included
Building Insurance
Included
Other
Pets
Yes-with Restrictions
Pets
Yes-with Restrictions
Room Types
Bedroom 2
Parquet, East View
Dimensions 8.69 x 13.35 feet
116.01 sqft
Dining Room
Parquet, South View
Dimensions 7.71 x 9.88 feet
76.17 sqft
Kitchen
Tile Floor
Dimensions 10.7 x 7.25 feet
77.57 sqft
Living Room
Parquet, South View, W/O To Balcony
Dimensions 15.29 x 11.81 feet
180.57 sqft
Primary Bedroom
Parquet, His and Hers Closets, South View
Dimensions 14.4 x 10.24 feet
147.46 sqft
Similar Properties(No results)
Mortgage Calculator
Calculate your estimated monthly mortgage payment
Price
$348,000
$
%
%
Total cost of mortgage
$0
Monthly payment
By clicking Save, we will calculate your estimated mortgage for all properties using the saved values (down payment percentage, interest rate, and amortization).
The accuracy and applicability of this calculator are not guaranteed.